11853 Princess Grace CT, Cape Coral, FL 33991
- $1,815,000
- 6
- BD
- 6
- BA
- 4,005
- SqFt






- List Price
- $1,815,000
- Listing Price
- $1,815,000
- Price Change
- ▼ $15,000 1771028799
- MLS#
- 2025008034
- Status
- ACTIVE
- Bedrooms
- 6
- Beds + Den
- 6 or More
- Bathrooms
- 6
- Living Sq. Ft
- 4,005
- Property Class
- Single Family Residential
- Building Design
- Single Family Residence
- Status Type
- New Construction
- County
- Lee
- Region
- CC24 - Cape Coral Unit 71, 92, 94-96
- Development
- Cape Royal
- Subdivision
- Royal Tee Country Club Estates
Property Description
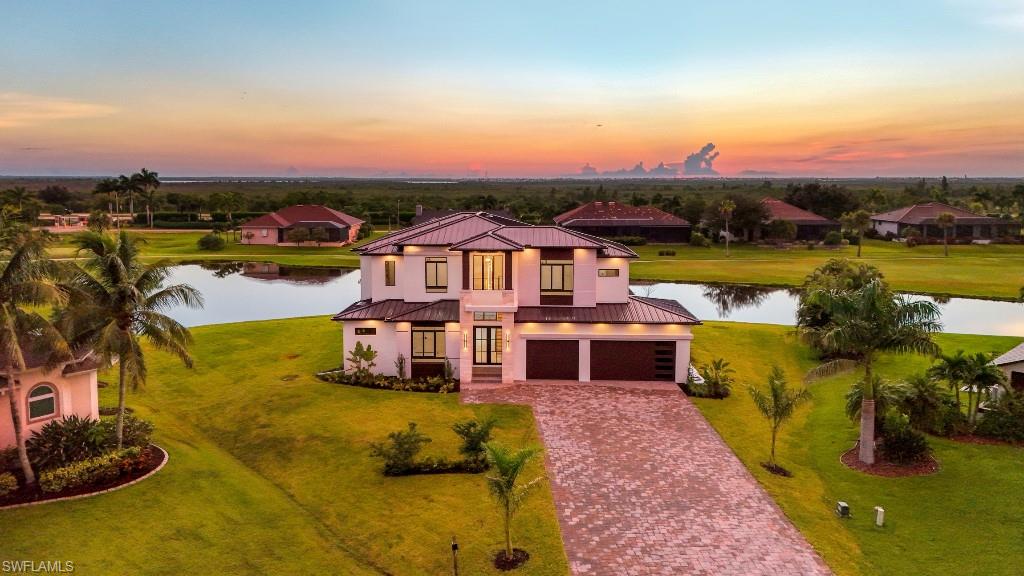
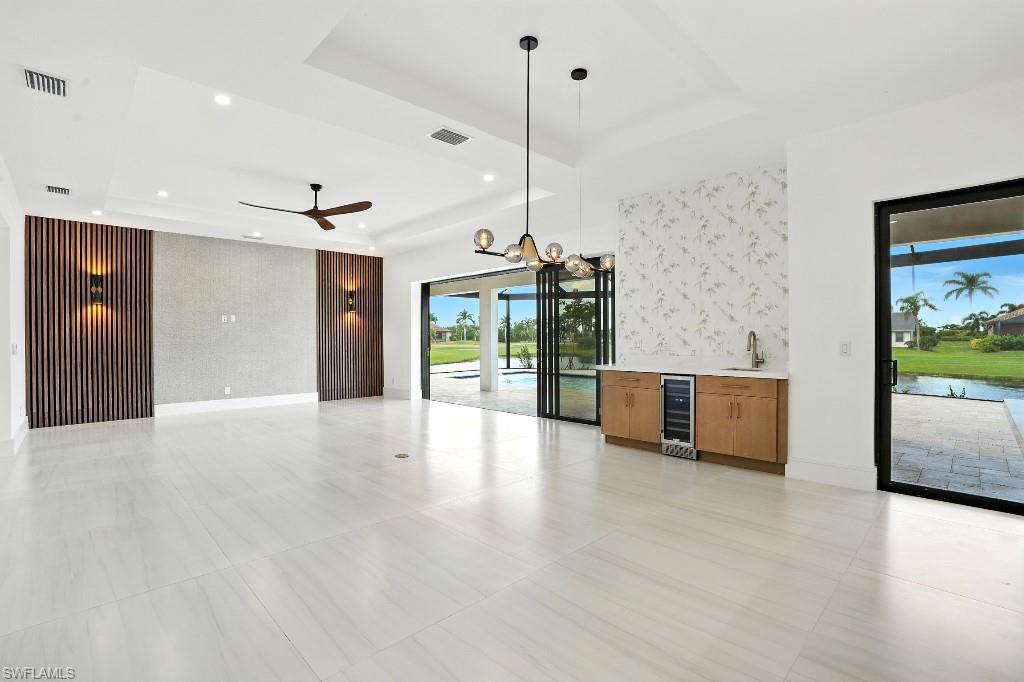
A Modern Masterpiece in Cape Royal Golf Club. Brand-new 2025 Construction. Over 4,000 sq. ft. of living space + 600 sq. ft. of covered lanai space + 400 sqft Balcony + 700 sqft 3 car garage. 6 bedrooms, 6 bathrooms, and resort-style outdoor living, this home sets a new standard for elegance, comfort, and Florida lifestyle. Two master bedrooms. The oversized driveway with capacity for up to 28 vehicles. Heated, salted pool and spa with a large sun shelf for lounging. 8’ hurricane-impact sliders flood the home with natural light, seamlessly blending indoor and outdoor living. The chef’s kitchen is a true showpiece, featuring Fabuwood custom cabinetry, an oversized quartz island, premium stainless-steel appliances, and a large walk-in pantry. A stylish wet bar with wine cooler. Throughout the home 48x48 porcelain tile floors, recessed dimmable lighting, feature walls, and impact-rated windows and doors. The main-level primary suite offers direct pool, dual vanities,freestanding tub, custom walk-in closet. A flexible ground-level guest suite doubles as an office with frosted French doors. Nestled within the prestigious Cape Royal Golf Club. Don’t wait schedule your private tour today.
/u.realgeeks.media/chrisreetz/Lux-PPR-Black-PNG.png)
Additional Information
- Year Built
- 2025
- Garage Spaces
- 3
- furnished
- Partially
- Pets
- Yes
- Amenities
- Basketball Court, Clubhouse, Pool, Fitness Center, Golf Course, Sidewalk, Tennis Court(s)
- Community Type
- Gated, Golf Course
- View
- Golf Course
- Boat Access
- None
- Waterfront Description
- Lake
- Pool
- Yes
- Building Description
- 2 Story
- Acres
- 0.38
- Restrictions
- Architectural, Deeded, No Commercial, No RV
- Rear Exposure
- NE
- Roof
- Metal
- Flooring
- Tile
- Water
- Central
- Cooling
- Central Electric
- Interior Features
- Pantry, Vaulted Ceiling(s), Walk-In Closet(s)
- Equipment/Appliances Included
- Dishwasher, Disposal, Dryer, Microwave, Range, Refrigerator, Wall Oven, Washer, Wine Cooler
- Rooms
- None
- Tax Year
- 2025
- Total Annual Recurring Fees
- $1440
- HOA Fee
- $1,439
Mortgage Calculator
Courtesy of LISTWITHFREEDOM.COM.
 The data relating to real estate for sale on this web site comes in part from the Broker Reciprocity Program (BR Program) of M.L.S. of Naples, Inc. Properties listed with brokerage firms other than this company are marked with the BR Program Icon or the BR House Icon and detailed information about them includes the name of the listing brokers. The properties displayed may not be all the properties available through the BR Program. The information provided is for consumers’ personal, non-commercial use and may not be used for any other purpose.