2123 SE 25th LN, Cape Coral, FL 33904
- $1,999,990
- 5
- BD
- 4.5
- BA
- 4,432
- SqFt








- List Price
- $1,999,990
- Listing Price
- $1,999,990
- Price Change
- ▼ $200,000 1776984731
- MLS#
- 2025010220
- Status
- ACTIVE
- Bedrooms
- 5
- Beds + Den
- 5 Bed
- Bathrooms
- 4.5
- Living Sq. Ft
- 4,432
- Property Class
- Single Family Residential
- Building Design
- Single Family Residence
- Status Type
- Resale Property
- County
- Lee
- Region
- CC13 - Cape Coral Unit 19-21,25,26,89
- Development
- Cape Coral
- Subdivision
- Cape Coral
Property Description
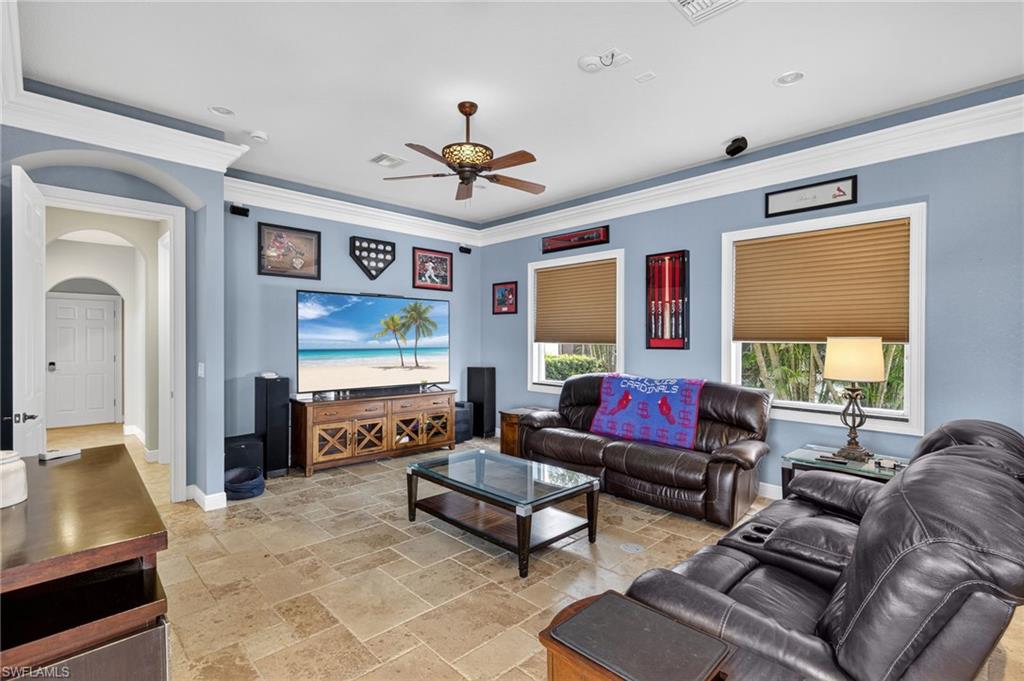
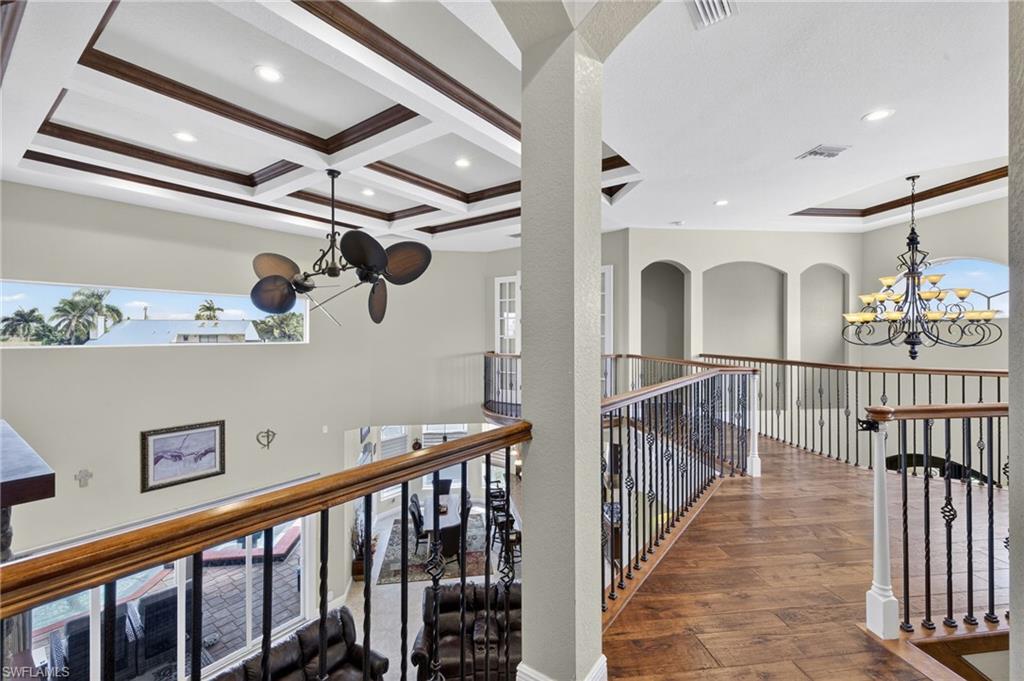
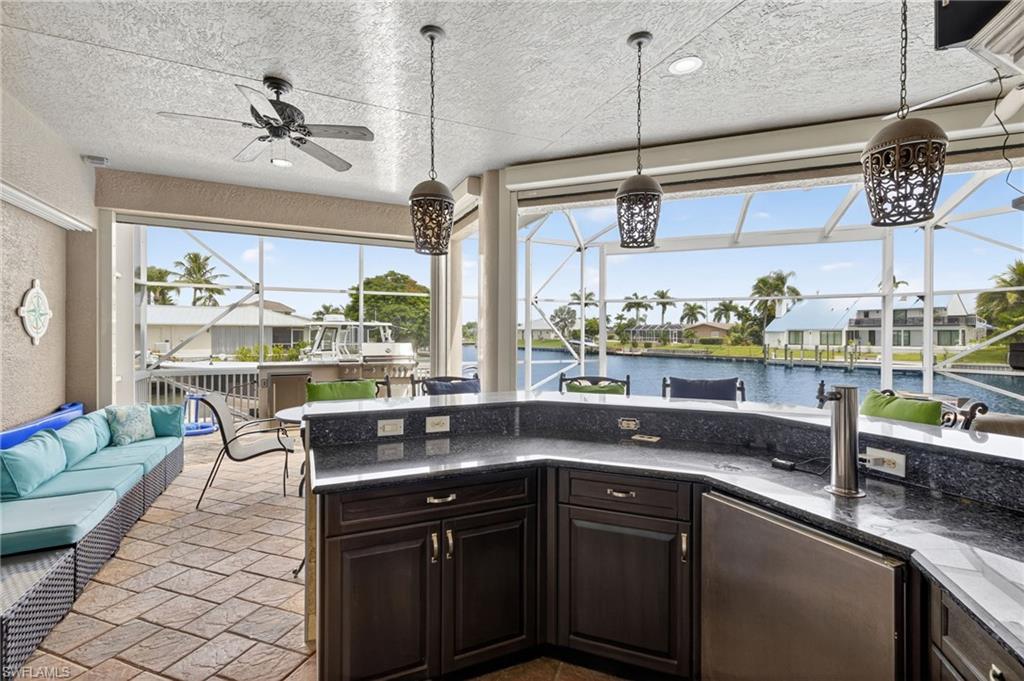
True sailboat-access waterfront estate in Cape Coral’s coveted SE Gold Coast—no bridges, deep canal, and quick open-Gulf access. This expansive residence commands wide intersecting canal views with approximately 200 feet of water frontage, offering exceptional boating, privacy, and outdoor entertaining. Recently enhanced with a new roof and impact windows, the home blends grand architectural presence with rare deep-water access—an opportunity seldom available below $2M. With almost 5000 square feet of living space, 5 bedrooms, 4 1/2 bathrooms with an additional 1000+ sq ft garage. Enter the home through massive 10-foot-tall iron entrance, doors you will look up to 20-foot coffered ceilings, a sweeping staircase to the left leading upstairs as well as an Office/guest bedroom to the right. The downstairs plan gives both open entertaining to the pool and family room area as well as a private hallway, that leads to an additional guest bedroom, a full guest bath, and a large movie/ game room with a built-in bar/serving area with a full-size refrigerator and even a full bathroom with direct access to the pool. There is a second bar/serving area Outside and off of the game room with a double sink, beer, serving refrigerator, and plenty of storage for the outdoor entertainment area. Upstairs, there is a catwalk that overlooks the great room and kitchen area. On one side of the catwalk, you will find a large bright and open flexible space for guests to have their own private sitting area. Upstairs guest bedrooms, share a large bathroom with a clawfoot, soaking tub with 2 separate vanities. The upstairs guest suite area has a huge walk-in laundry room with tons of custom cabinet storage, as well as a wash tub with views that overlook the canal. On the opposite side of the second floor you will find an oversized main bedroom with six windows, warm lighting in the coffered ceiling, crown molding and a brand new state of the Trane air-conditioning system for the owners personal comfort. The walk-in closet has custom built-in shelves. The owners closet is separated by cabinetry to allow for more storage. There is even a washer dryer hook up in the closet. The main bathroom highlights the oversized soaking tub, dual sinks with a 9’ long vanity, walk around shower with beautiful views of the intersecting canals as well as a double door, entrance to a private deck, overlooking the pool and waterfront. The pool area and waterfront blend as one space with multiple seating areas a 6+ person hot tub, 6 seat bar area, sitting and dining options, full outdoor barbeque with built-in refrigerator and storage. The boat dock has 90 linear feet of captains walk with viewing windows to into the water. The boat lift is rated at 14,000 pounds and features a walk-around dock. There is plenty of room for a 30 or 40 foot boat. There is a 250 gallon propane tank for all of your cooking needs and power for your propane generator. Come visit while the Tarpon are jumping out back!!!
/u.realgeeks.media/chrisreetz/Lux-PPR-Black-PNG.png)
Additional Information
- Year Built
- 2007
- Garage Spaces
- 3
- furnished
- Unfurnished
- Pets
- Yes
- Amenities
- None
- Community Type
- Boating
- View
- Basin, Canal
- Boat Access
- Boat Lift, Captain's Walk, Composite Dock, Elec Avail at dock
- Waterfront Description
- Intersecting Canal, Seawall
- Pool
- Yes
- Building Description
- 2 Story, Corner, Multi-Story Home
- Acres
- 0.25
- Restrictions
- No Commercial, No RV
- Rear Exposure
- N
- Roof
- Tile
- Flooring
- Tile, Wood
- Exterior Features
- Boat Lift, Captain's Walk, Composite Dock, Elec Avail at dock, Screened Lanai/Porch
- Water
- Assessment Paid, Central
- Cooling
- Ceiling Fan(s), Central Electric
- Interior Features
- Bar, Pantry, Smoke Detectors, Volume Ceiling, Wet Bar, Window Coverings
- Equipment/Appliances Included
- Auto Garage Door, Cooktop - Gas, Dishwasher, Disposal, Dryer, Generator, Washer, Wine Cooler, Grill - Gas, Microwave, Refrigerator/Freezer, Security System, Smoke Detector, Wall Oven
- Rooms
- Den - Study, Exercise, Family Room, Great Room, Laundry in Residence, Screened Lanai/Porch, Workshop
- Tax Year
- 2024
Mortgage Calculator
Courtesy of Coldwell Banker Realty.
 The data relating to real estate for sale on this web site comes in part from the Broker Reciprocity Program (BR Program) of M.L.S. of Naples, Inc. Properties listed with brokerage firms other than this company are marked with the BR Program Icon or the BR House Icon and detailed information about them includes the name of the listing brokers. The properties displayed may not be all the properties available through the BR Program. The information provided is for consumers’ personal, non-commercial use and may not be used for any other purpose.