802 El Dorado PKWY E, Cape Coral, FL 33904
- $1,800,000
- 5
- BD
- 4.5
- BA
- 3,715
- SqFt











- List Price
- $1,800,000
- Listing Price
- $1,800,000
- Price Change
- ▼ $200,000 1772399461
- MLS#
- 2025010550
- Status
- ACTIVE
- Bedrooms
- 5
- Beds + Den
- 5+Den
- Bathrooms
- 4.5
- Living Sq. Ft
- 3,715
- Property Class
- Single Family Residential
- Building Design
- Single Family Residence
- Status Type
- Resale Property
- County
- Lee
- Region
- CC11 - Cape Coral Unit 1, 2, 4-6
- Development
- Cape Coral
- Subdivision
- Cape Coral
Property Description
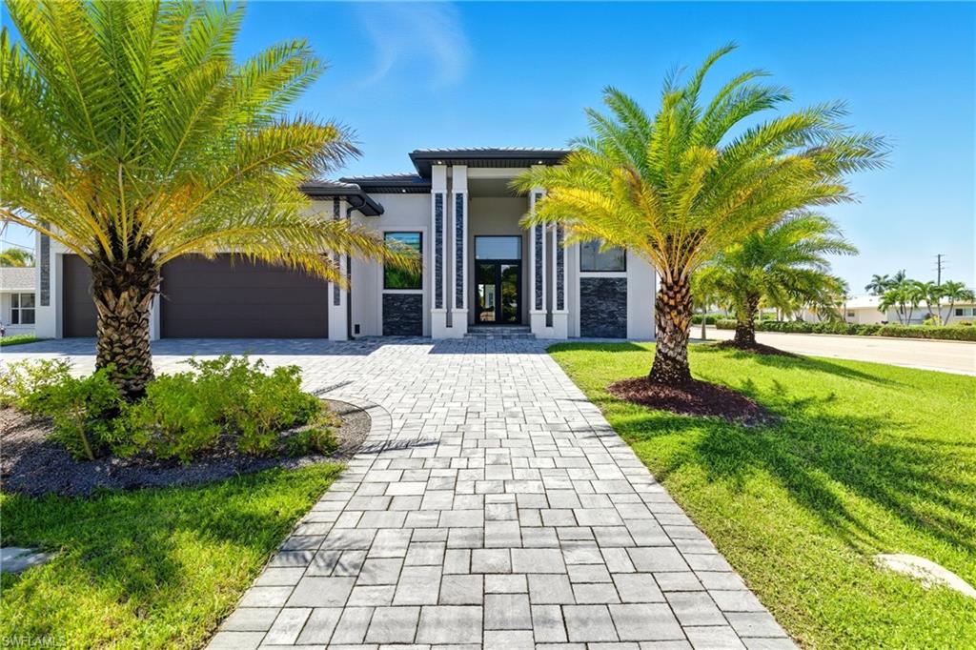
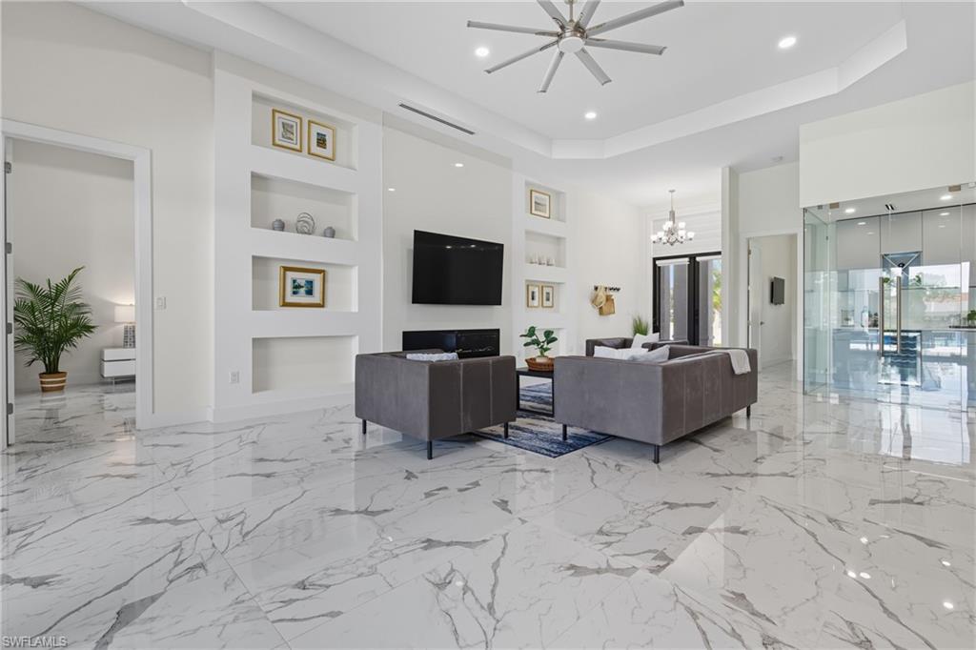
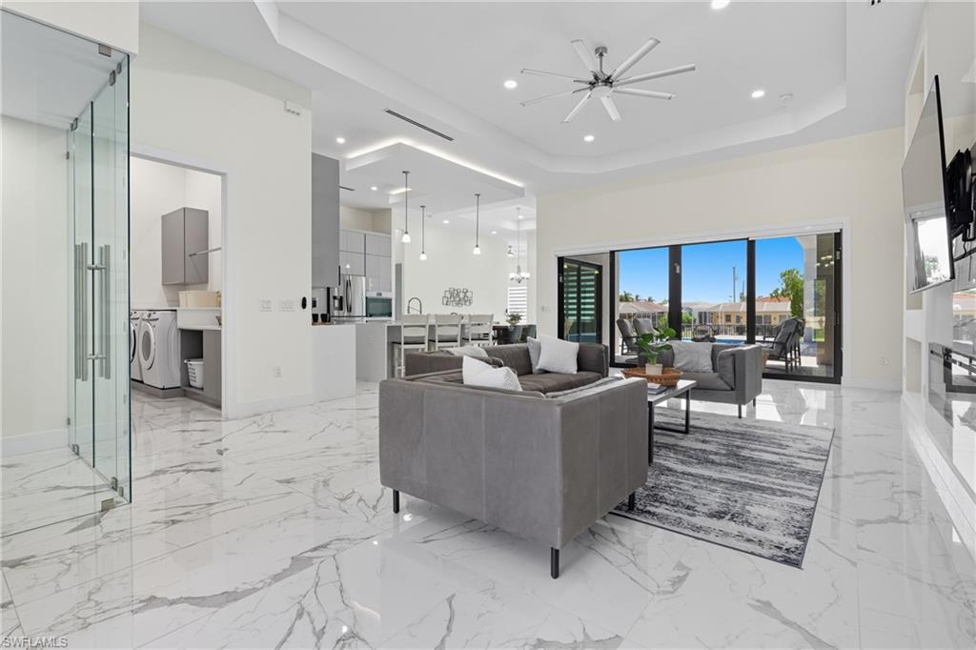
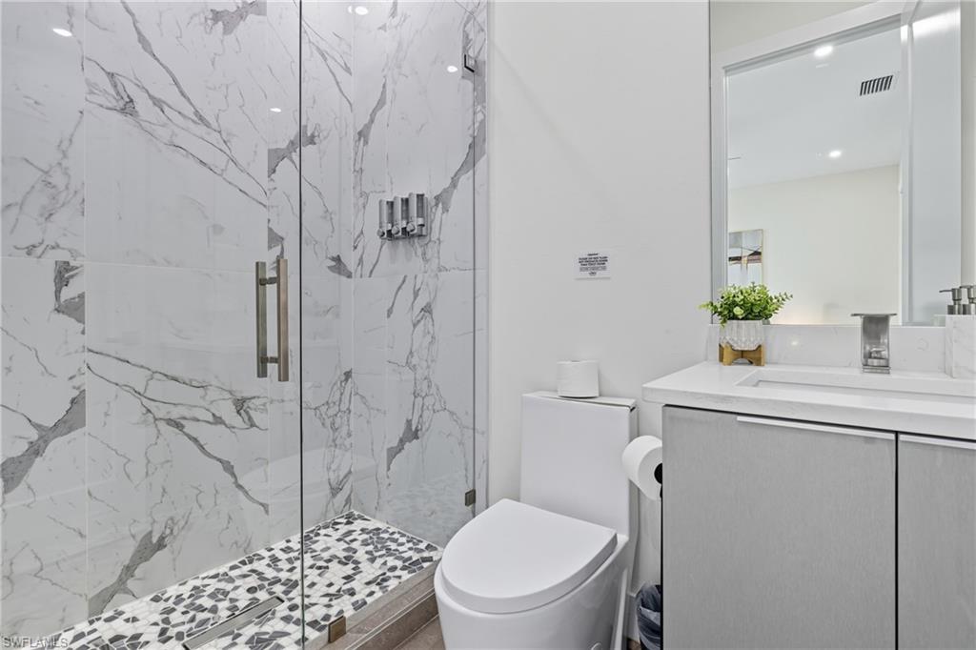
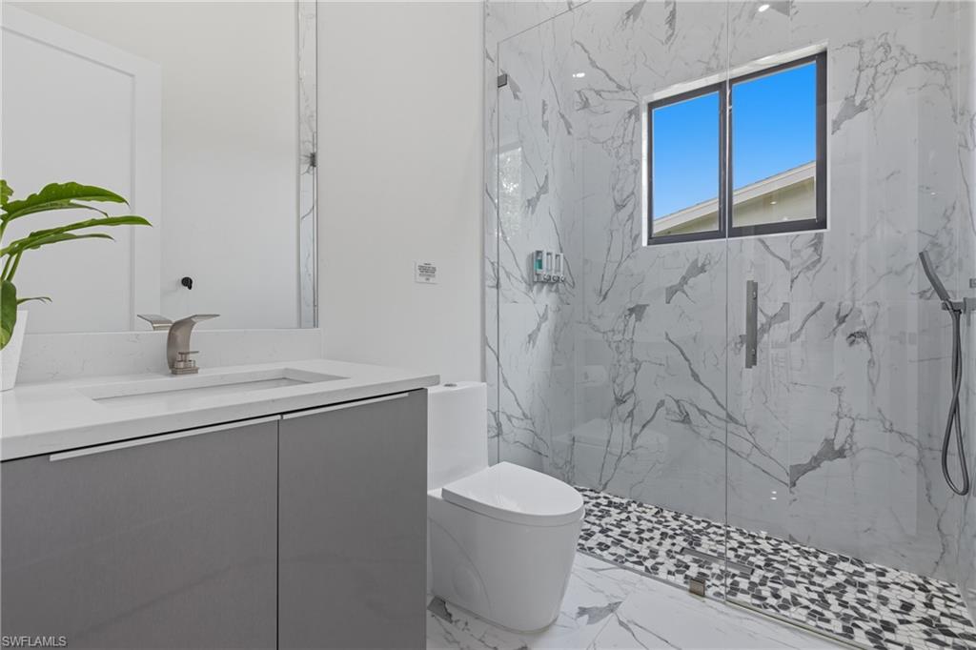
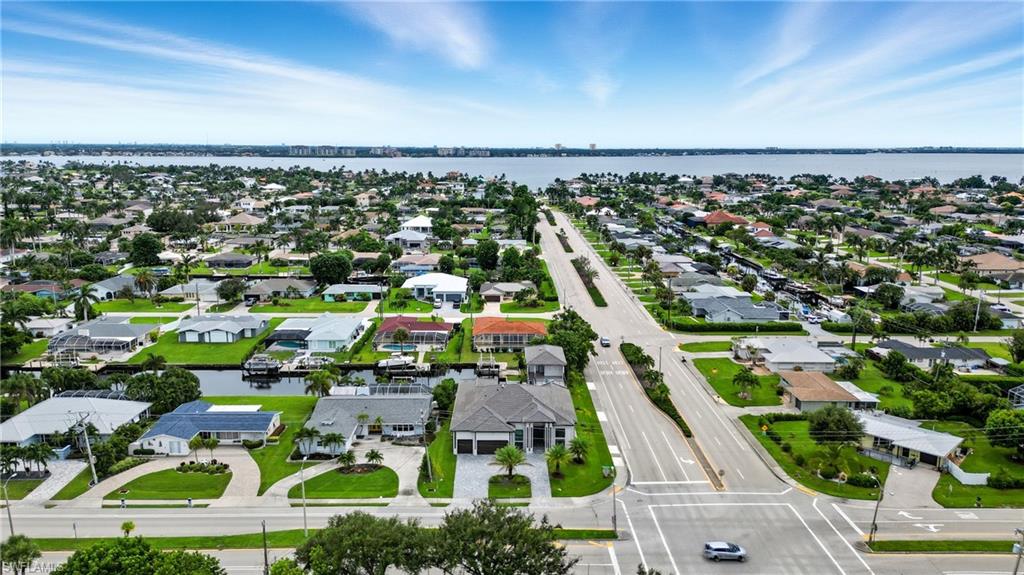
Welcome to 802 El Dorado Parkway E, where luxury and Gulf Coast living meet. Built in 2023, this custom waterfront home blends refined design with everyday comfort and sits on a sailboat-access canal — no bridges, no waiting, just pure boating freedom. Step inside to find a spacious 5-bedroom, 5-bath layout with 3,715 square feet under air (4,397 total). The open-concept great room is filled with natural light and features soaring ceilings, impact windows, designer fixtures, and a climate-controlled wine room perfect for entertaining. The chef’s kitchen offers premium appliances, quartz countertops, and seamless flow into the dining and living areas. The owner’s suite feels like a private retreat, with a spa-inspired bathroom and a walk-in closet that could rival a boutique. Need extra space? The guest casita with its own kitchenette is ideal for visitors, extended stays, or a private home office setup. Step outdoors to your resort-style lanai, complete with a heated pool, spa, outdoor kitchen, and living area overlooking the canal. It’s the perfect setting for sunset dinners, game-day gatherings, or quiet mornings by the water. Located near Cape Coral Yacht Club, this home is minutes from waterfront dining, boating, and the upcoming city-planned park and marina redevelopment. Whether you’re searching for your primary residence, a seasonal retreat, or a high-performing investment property, this home checks every box — newer construction, direct Gulf access, luxury amenities, and a lifestyle that feels like vacation every day.
/u.realgeeks.media/chrisreetz/Lux-PPR-Black-PNG.png)
Additional Information
- Year Built
- 2023
- Garage Spaces
- 3
- furnished
- Negotiable
- Pets
- Yes
- Amenities
- Billiard Room, Guest Room, Internet Access
- Community Type
- Non-Gated
- View
- Canal, Water
- Boat Access
- None
- Waterfront Description
- Canal Front, Seawall
- Pool
- Yes
- Building Description
- 1 Story/Ranch, 2 Story, Contemporary, Multi-Story Home
- Acres
- 0.26
- Restrictions
- None
- Rear Exposure
- W
- Roof
- Slate
- Flooring
- Tile
- Exterior Features
- Balcony, Open Porch/Lanai, Built In Grill, Outdoor Kitchen, Outdoor Shower
- Water
- Assessment Paid
- Cooling
- Ceiling Fan(s), Central Electric, Exhaust Fan, Zoned
- Interior Features
- Bar, Built-In Cabinets, Closet Cabinets, Coffered Ceiling(s), Custom Mirrors, Tray Ceiling(s), Volume Ceiling, Walk-In Closet(s), Wet Bar, Window Coverings, Fireplace, Foyer, Laundry Tub, Pantry, Smoke Detectors
- Equipment/Appliances Included
- Auto Garage Door, Cooktop, Dishwasher, Disposal, Double Oven, Dryer, Smoke Detector, Wall Oven, Washer, Wine Cooler, Grill - Gas, Home Automation, Microwave, Pot Filler, Refrigerator/Freezer, Self Cleaning Oven
- Rooms
- Balcony, Den - Study, Laundry in Residence, Media Room, Open Porch/Lanai, Recreation
- Tax Year
- 2024
Mortgage Calculator
Courtesy of Real Broker, LLC.
 The data relating to real estate for sale on this web site comes in part from the Broker Reciprocity Program (BR Program) of M.L.S. of Naples, Inc. Properties listed with brokerage firms other than this company are marked with the BR Program Icon or the BR House Icon and detailed information about them includes the name of the listing brokers. The properties displayed may not be all the properties available through the BR Program. The information provided is for consumers’ personal, non-commercial use and may not be used for any other purpose.