4017 Trinidad WAY, Naples, FL 34119
- $687,000
- 3
- BD
- 3
- BA
- 2,181
- SqFt






- List Price
- $687,000
- Listing Price
- $687,000
- Price Change
- ▼ $12,900 1784399898
- MLS#
- 2025013614
- Status
- ACTIVE
- Bedrooms
- 3
- Beds + Den
- 3+Den
- Bathrooms
- 3
- Living Sq. Ft
- 2,181
- Property Class
- Single Family Residential
- Building Design
- Single Family Residence
- Status Type
- Resale Property
- County
- Collier
- Region
- NA22 - S/O Immokalee 1,2,32,95,96,97
- Development
- Island Walk
- Subdivision
- Island Walk
Property Description
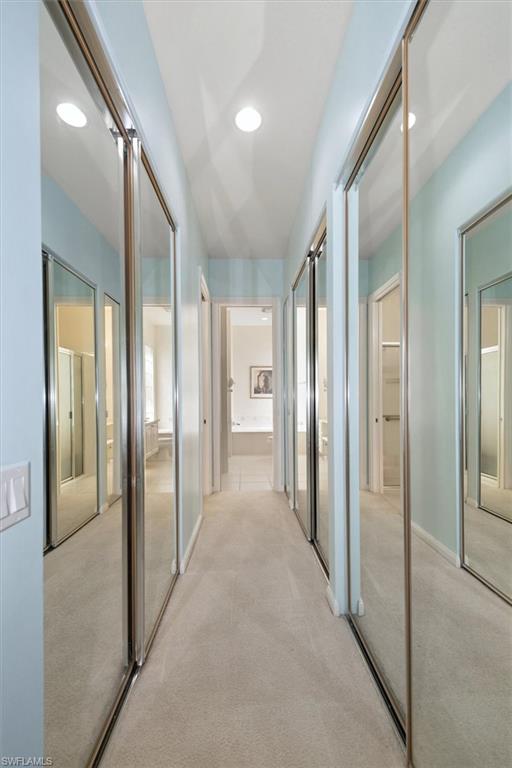
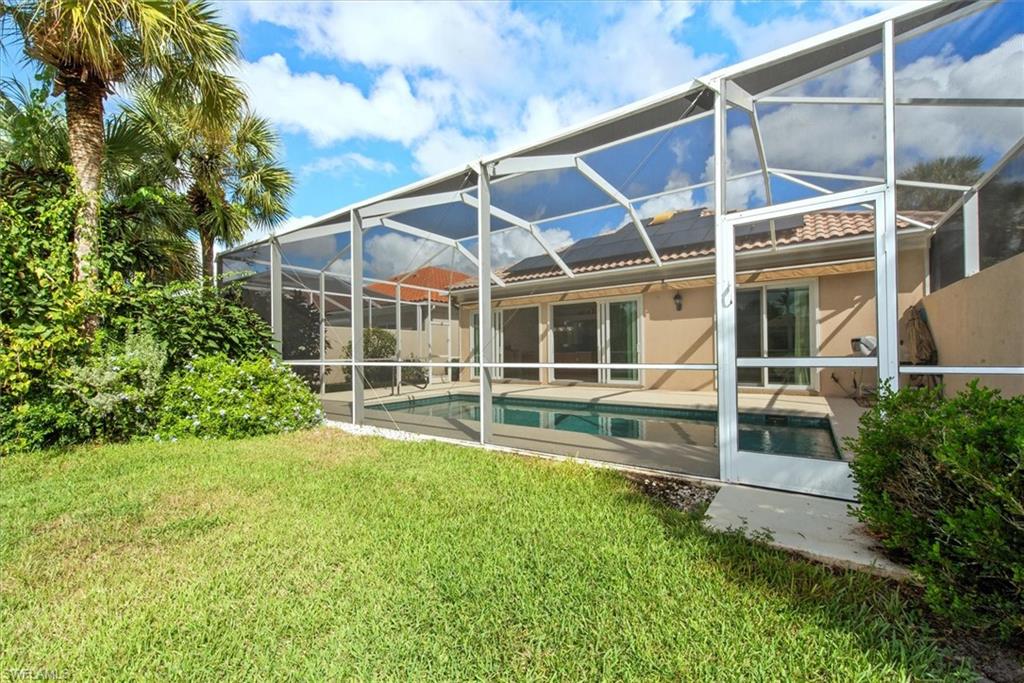
ISLAND WALK is one of the most highly sought after, full amenity communities Naples has to offer. This beautifully upgraded Oakmont model spreads over 2,181 square feet of living space with three bedrooms plus a den, three bathrooms, and an inviting saltwater pool overlooking the lake, where you can sit under the retractable awnings and enjoy your favorite beverage. It sits on the 2nd shortest cul-de-sac in the community to which is less traffic for you. The home features OVER $100,000 in UPGRADES, including a PAID-OFF SOLAR SYSTEM that keeps the electric bill around $25 per month, with some months generating a credit from FPL. When you step inside, you’re greeted by the spacious living room, as your eyes are drawn to the serene lake view. High ceilings and natural light welcomes you home. The quality this home exudes is impressive. The kitchen is designed for those who love to cook, bake, and entertain, showcasing a custom designed oversized baker’s bar, wine cooler, double ovens, stainless steel appliances, slide-outs in the cabinetry, and ample counter space. There’s room for more than one chef in this kitchen. The primary suite features a unique bathroom layout with two separate bathrooms sharing a large walk-through shower, along with an upgraded Toto toilet, a large soaker tub, updated counters & fixtures and a separate vanity for her. The walk-in closet is spacious, but the hall is lined with closet space as well offering plenty of room for his clothes too. The den provides flexibility for an office or hobby room, while the laundry room includes built-in cabinets, a sink, and added storage. The guest quarters have their own wing of the house and include an updated bathroom as well. Additional upgrades include hurricane-rated windows and doors, smart locks on all doors, fleck painted flooring in the two-car garage with a built-in air compressor, a commercial-size water heater, and a full-house water filtration system, retractable awnings over the pool, and so much more. The home is located on the hospital electric grid which provides quick restoration of power during outages. Enjoy the screened saltwater pool with heater and pump replaced in 2020, perfect for relaxing with tranquil water views. 1-YEAR HOME WARRANTY INCLUDED for your peace of mind. Island Walk is a gated community known for its beautifully landscaped surroundings and resort-style amenities, including a Town Center with a restaurant, Casa Cotzelli, gas station, nail salon, hair salon, car wash, post office, fitness center, tennis and pickleball courts, bocce, lap pool, resort pool, and Venetian style scenic walking bridges throughout the neighborhood. Plus planned community activities to choose your level of socialization and activity. This ranks as one of the most desirable places to live in the country! Lawn maintenance, cable, and internet are all included in the low HOA fees, allowing residents to fully enjoy the Naples lifestyle.
/u.realgeeks.media/chrisreetz/Lux-PPR-Black-PNG.png)
Additional Information
- Year Built
- 2001
- Garage Spaces
- 2
- furnished
- Furnished
- Pets
- Yes
- Amenities
- Basketball Court, Beauty Salon, Bike And Jog Path, Billiard Room, Bocce Court, Clubhouse, Sidewalk, Streetlight, Tennis Court(s), Underground Utility, Car Wash Area, Library, Pickleball, Play Area, Putting Green, Restaurant, Park, Pool, Community Room, Dog Park, Fitness Center, Internet Access
- Community Type
- Gated, Tennis
- View
- Lake
- Boat Access
- None
- Waterfront Description
- Lake
- Pool
- Yes
- Building Description
- 1 Story/Ranch
- Acres
- 0.16
- Restrictions
- Architectural, Deeded, Limited Number Vehicles, No Commercial, No RV
- Rear Exposure
- S
- Roof
- Tile
- Flooring
- Carpet, Tile
- Water
- Central
- Cooling
- Central Electric
- Interior Features
- French Doors, Smoke Detectors, Volume Ceiling, Walk-In Closet(s), Window Coverings
- Equipment/Appliances Included
- Auto Garage Door, Cooktop - Electric, Dishwasher, Disposal, Double Oven, Range, Wine Cooler, Refrigerator/Freezer, Self Cleaning Oven, Smoke Detector, Solar Panels, Washer, Water Treatment Owned
- Rooms
- Den - Study, Great Room, Guest Bath
- Tax Year
- 2024
- Total Annual Recurring Fees
- $6504
- Master HOA Fee
- $1625
- Master HOA Fee Frequency
- Quarterly
- Elementary School
- Vineyards
- Middle School
- Oakridge
- High School
- Barron
Mortgage Calculator
Courtesy of Compass Florida, LLC.
 The data relating to real estate for sale on this web site comes in part from the Broker Reciprocity Program (BR Program) of M.L.S. of Naples, Inc. Properties listed with brokerage firms other than this company are marked with the BR Program Icon or the BR House Icon and detailed information about them includes the name of the listing brokers. The properties displayed may not be all the properties available through the BR Program. The information provided is for consumers’ personal, non-commercial use and may not be used for any other purpose.