1163 Seagrape LN, Sanibel, FL 33957
- $2,450,000
- 4
- BD
- 4.5
- BA
- 3,578
- SqFt






- List Price
- $2,450,000
- Listing Price
- $2,450,000
- MLS#
- 2025014856
- Status
- ACTIVE
- Bedrooms
- 4
- Beds + Den
- 4 Bed
- Bathrooms
- 4.5
- Living Sq. Ft
- 3,578
- Property Class
- Single Family Residential
- Building Design
- Single Family Residence
- Status Type
- Resale Property
- County
- Lee
- Region
- SI01 - Sanibel Island
- Development
- Metes And Bounds
- Subdivision
- Metes And Bounds
Property Description
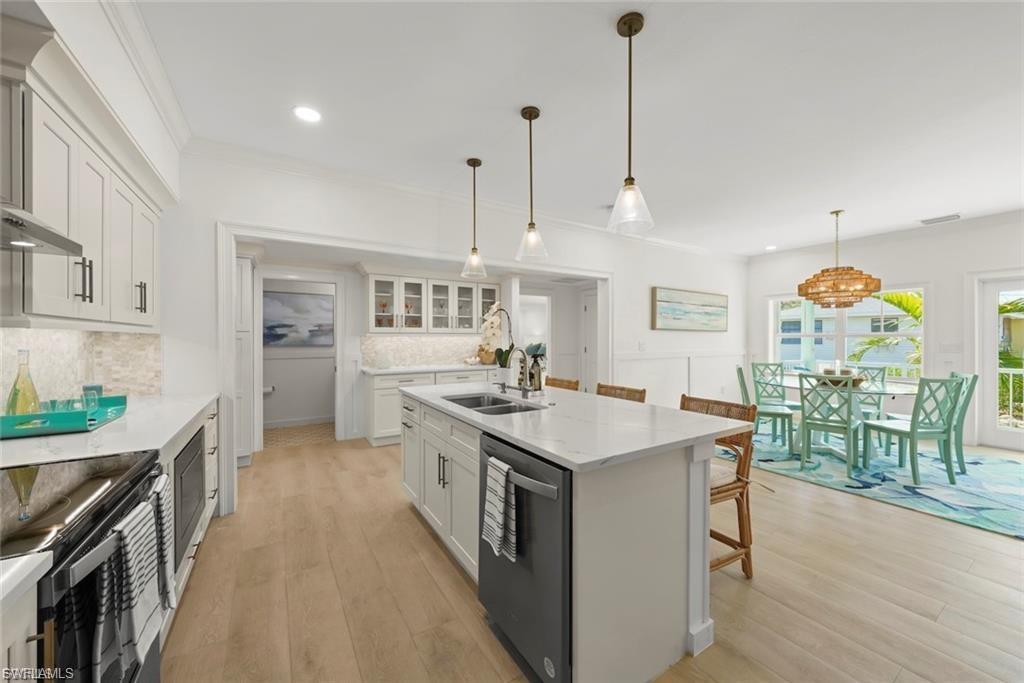
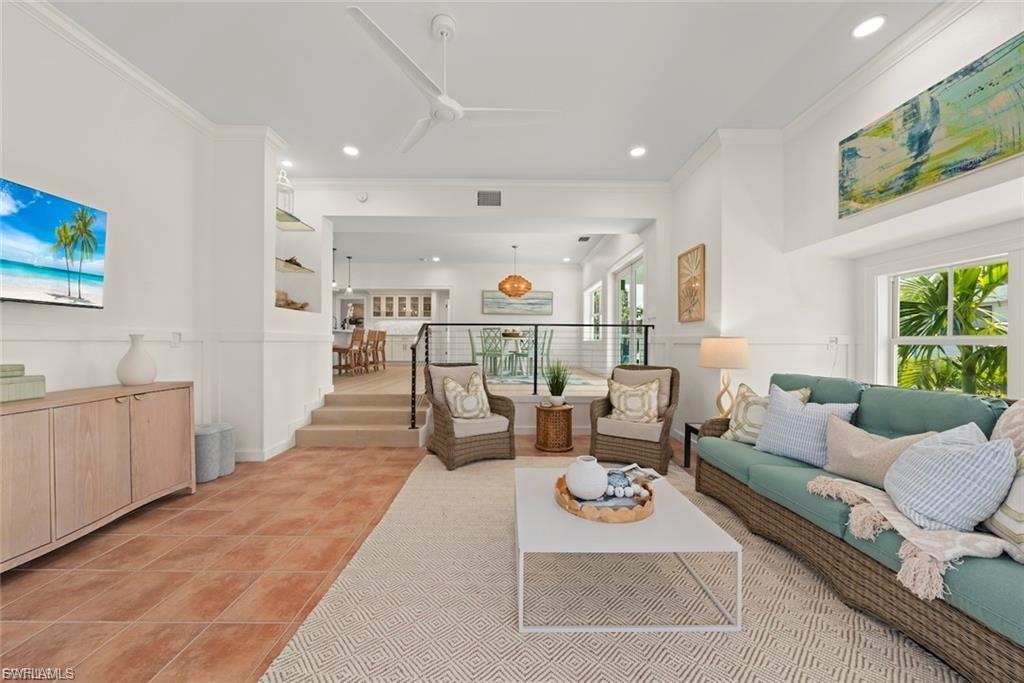
After Ian had his way with this charming original Island cottage, circa 1956, located down on the east end of the island, by the Lighthouse, this home was reimagined for today’s lifestyle and conditions, but has still maintained its classic Sanibel ambience. In collaboration with an island architect and an award winning contractor, this home was designed with the Sanibel lifestyle in mind. The ground level portion of this house was taken down to the studs and completely rebuilt, including a new slab, where the dining room now sits. New walls, new framing, new sub floors, new interior doors, new porcelain tile flooring, new electrical wiring, including panel, new plumbing, new ductwork, new HVAC new impact exterior doors and windows throughout the whole house. Brand new kitchen was solid wood, custom-made cabinets, quartz countertops with a stunning island, new stainless steel appliances, beautiful crown molding throughout, new lighting fixtures that add a special ambience to this amazing property. The exterior improvements include new, hardie board siding, and soffits, Outlookers installed, Bahama Shutters, new structural framing on all exterior windows, new 6” K gutters, exterior waterproofing, garage was leveled and finished, new automatic garage door installed. Venturing up the stairs to the second story, which was unscathed by Ian, we have another 1500+ SF of living area which encompasses two bedrooms and two baths. The main master is HUGE and reminds one of a Tribeca loft, with living and sleeping areas conjoined, that gives a unique vibe to this fabulous layout. The master bath is spacious with double sinks, separate soaking tub and walk in shower. On a whimsical note, the guest bath is designed after the infamous Bubble Room in Captiva and is certainly a conversation piece. All the flooring upstairs has been replaced with porcelain tile. Off the loft area is an alluring lanai and a great spot to unwind after a busy day of shelling. The saltwater pool was completely refinished and re-tiled, all new pool equipment, including pool heater, new screens on pool cage, new travertine marble tiles in and around pool and patio. The Landscaping on this property was specifically redesigned and graded to prevent flooding and to establish multiple drainage areas using berms and a riprap border around the perimeter, including newly planted Buttonwood trees that surround the property. Native plants were installed, preserving the natural beauty of the property and its location. And all new sprinkler system was installed. All new drywall on the first floor, 4 feet down was replaced with PVC drywall that can be easily removed, cleaned and reinstalled. The home has been well-thought-out and has kept in step with the current climate situation. Located on a shell drive with just little literally steps to the to the bay or gulf and a two minute walk to the shops and restaurants. This property is really something special!
/u.realgeeks.media/chrisreetz/Lux-PPR-Black-PNG.png)
Additional Information
- Year Built
- 1956
- Garage Spaces
- 1
- furnished
- Negotiable
- Pets
- Yes
- Amenities
- Beach Access, Guest Room, Internet Access, Shopping
- Community Type
- No Subdivision
- View
- Landscaped Area, Pool/Club
- Boat Access
- None
- Waterfront Description
- None
- Pool
- Yes
- Building Description
- Florida
- Acres
- 0.36
- Restrictions
- None
- Rear Exposure
- NW
- Roof
- Metal
- Flooring
- Terrazzo, Tile
- Exterior Features
- Open Porch/Lanai, Screened Lanai/Porch
- Water
- Assessment Paid, Central
- Cooling
- Ceiling Fan(s), Central Electric, Zoned
- Interior Features
- Built-In Cabinets, Exclusions, Smoke Detectors, Window Coverings
- Equipment/Appliances Included
- Auto Garage Door, Cooktop - Electric, Dishwasher, Disposal, Grill - Other, Microwave, Range, Refrigerator/Icemaker, Self Cleaning Oven, Smoke Detector, Washer
- Rooms
- Den - Study, Guest Bath, Guest Room, Laundry in Residence, Open Porch/Lanai, Screened Lanai/Porch
- Tax Year
- 2024
Mortgage Calculator
Courtesy of Kingfisher Real Estate, Inc..
 The data relating to real estate for sale on this web site comes in part from the Broker Reciprocity Program (BR Program) of M.L.S. of Naples, Inc. Properties listed with brokerage firms other than this company are marked with the BR Program Icon or the BR House Icon and detailed information about them includes the name of the listing brokers. The properties displayed may not be all the properties available through the BR Program. The information provided is for consumers’ personal, non-commercial use and may not be used for any other purpose.