16620 Wellington Lakes CIR, Fort Myers, FL 33908
- $599,000
- 5
- BD
- 3
- BA
- 2,956
- SqFt










- List Price
- $599,000
- Listing Price
- $599,000
- Price Change
- ▼ $26,000 1775683541
- MLS#
- 2025017998
- Status
- ACTIVE
- Bedrooms
- 5
- Beds + Den
- 5+Den
- Bathrooms
- 3
- Living Sq. Ft
- 2,956
- Property Class
- Single Family Residential
- Building Design
- Single Family Residence
- Status Type
- Resale Property
- County
- Lee
- Region
- FM13 - Fort Myers Area
- Development
- Wellington
- Subdivision
- Wellington
Property Description
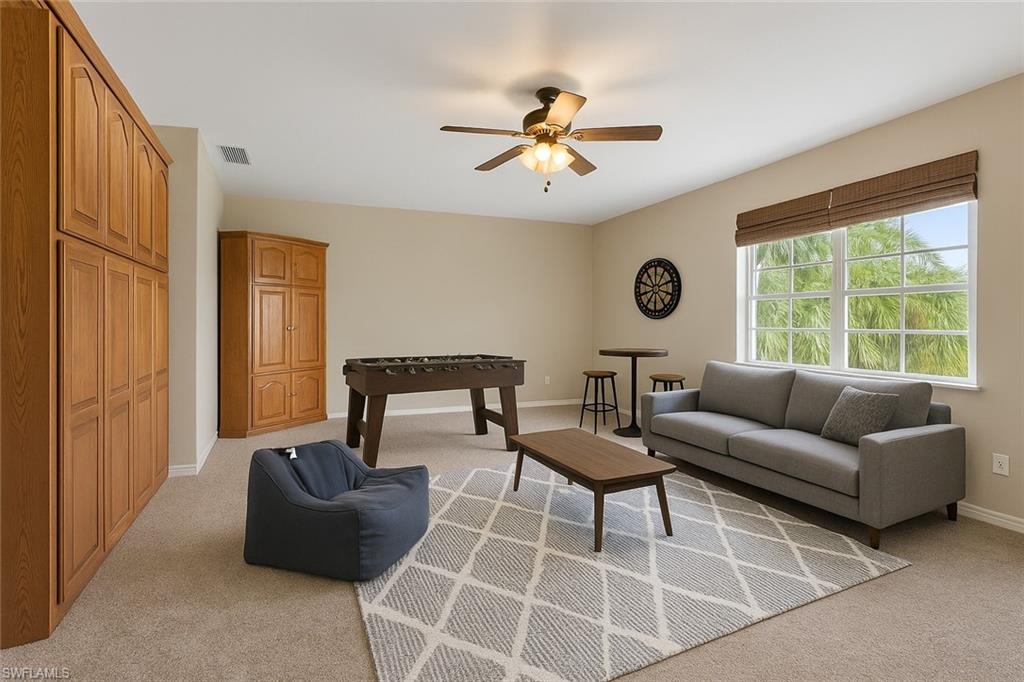
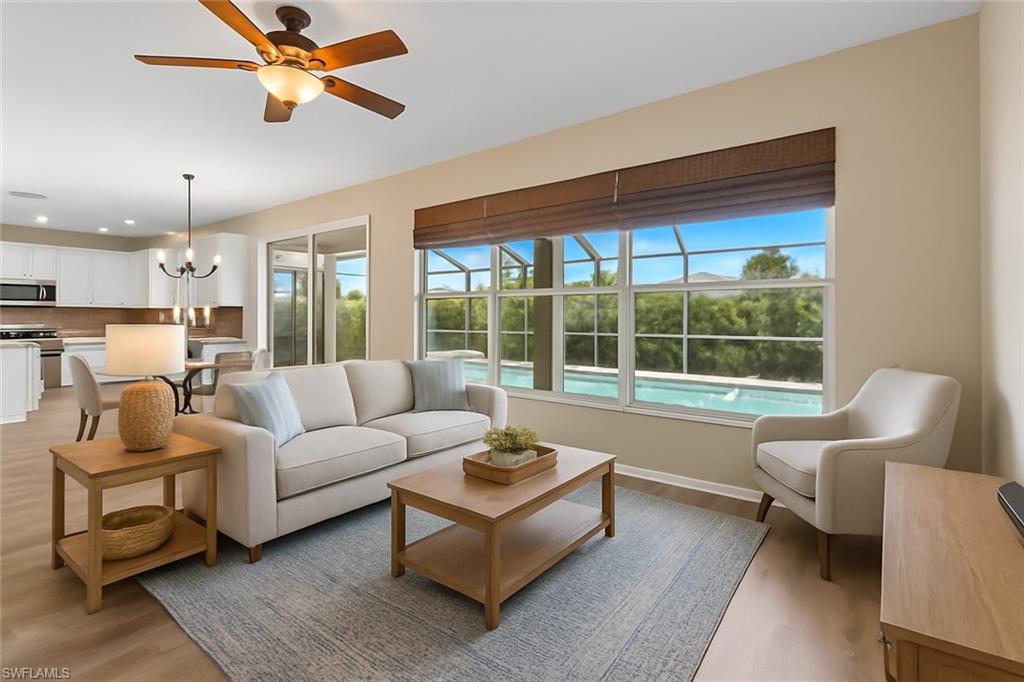
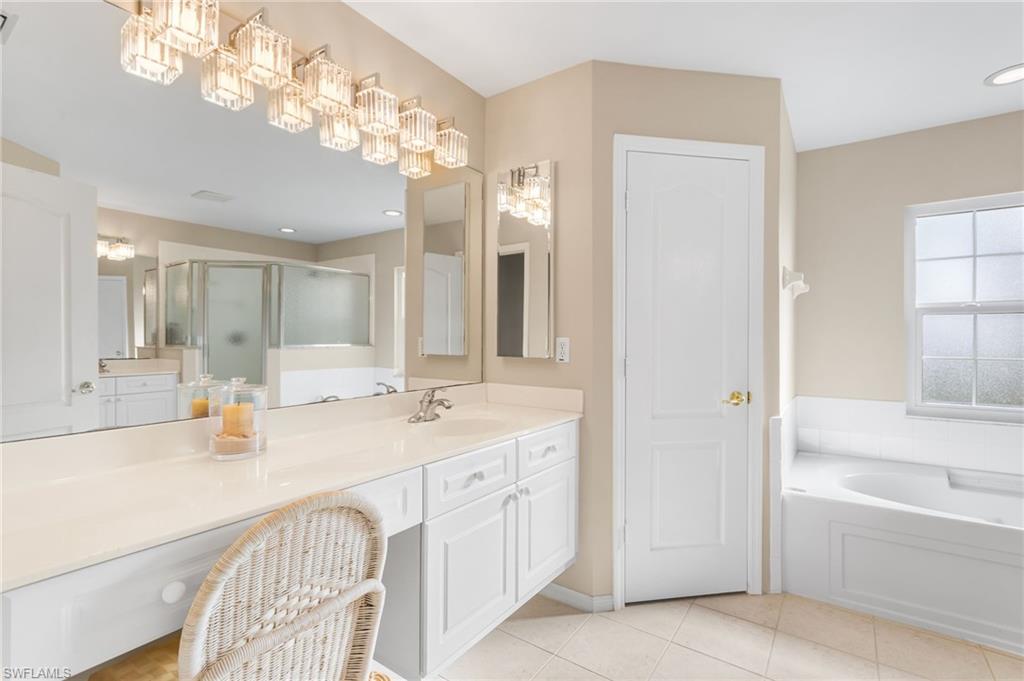
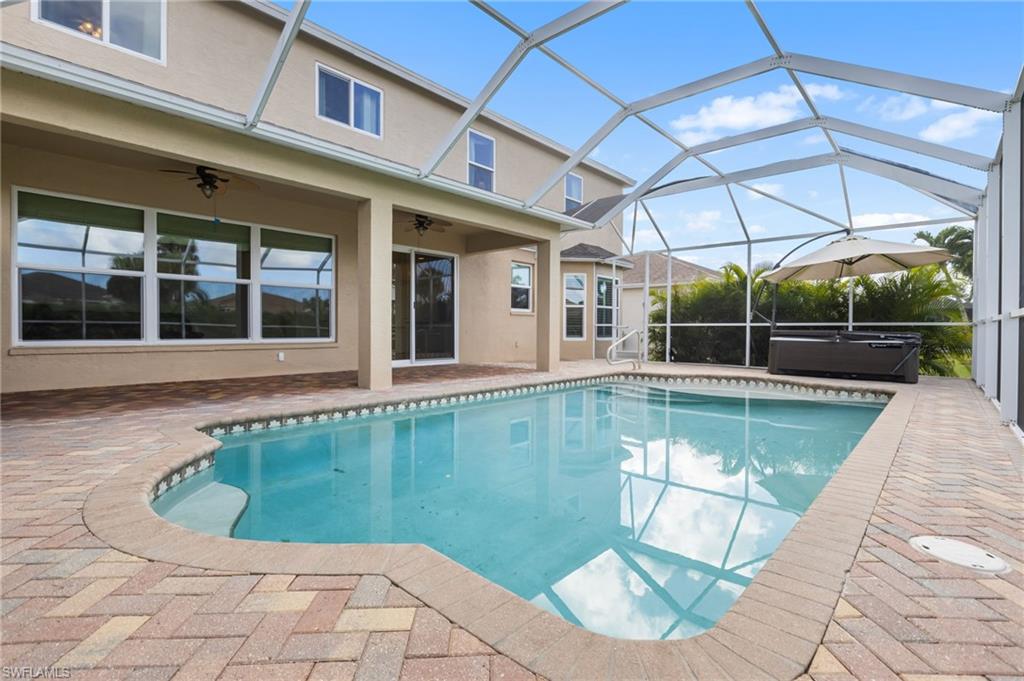
Refined Wellington Estate with Resort-Style Pool & Exceptional Versatility Experience an elevated standard of Florida living in this impeccably updated 5-bedroom plus bonus room, 3-bath, two-story pool residence, ideally situated in the heart of Wellington. Thoughtfully enhanced with new flooring throughout, fresh interior paint, and hurricane-impact windows, this home effortlessly blends modern sophistication with everyday comfort—perfectly suited for those who value space, flexibility, and timeless style. Designed with both grand entertaining and relaxed living in mind, the home offers two expansive living areas that provide an ideal balance of openness and intimacy. A versatile bonus room presents endless possibilities, easily transforming into a sixth bedroom, private office, fitness studio, or media retreat. A conveniently located first-floor bedroom offers an ideal setting for guests or a secluded workspace. Step outside to a private outdoor sanctuary where lush, newly designed landscaping and a manicured privacy hedge create a serene and secluded atmosphere. The heated pool, framed by elegant chevron-patterned paver decking, invites year-round enjoyment—whether hosting gatherings or savoring quiet moments under the Florida sun. Recent enhancements ensure both luxury and peace of mind, including a new roof (2023), new carpeting in the bedrooms, luxury vinyl plank flooring throughout much of the main level, a new pool pump, elevated A/C system, and full hurricane protection. At the heart of the home, the chef-inspired kitchen is both functional and striking, featuring Cambria quartz countertops, 42-inch custom cabinetry, stainless steel appliances, a newer stove, and a recently installed dishwasher—perfectly designed for both daily living and entertaining. Upstairs, the expansive primary suite serves as a private retreat, offering tranquil lanai views and a spa-inspired ensuite bath complete with a soaking tub, walk-in shower, dual vanities, and an oversized walk-in closet designed for effortless organization. Additional highlights include access to a community pool and clubhouse, along with an oversized lanai that extends the living space outdoors—ideal for refined relaxation and entertaining. This exceptional residence offers a rare opportunity to enjoy luxury, comfort, and versatility in one of Wellington’s most desirable settings. A private showing and walk-through experience is highly recommended to fully appreciate all that this remarkable home has to offer. Don't miss the amazing video to see all that this home has to offer!
/u.realgeeks.media/chrisreetz/Lux-PPR-Black-PNG.png)
Additional Information
- Year Built
- 2002
- Garage Spaces
- 2
- furnished
- Unfurnished
- Pets
- Yes
- Amenities
- Pool, Internet Access, Underground Utility
- Community Type
- Non-Gated
- View
- Landscaped Area
- Boat Access
- None
- Waterfront Description
- None
- Pool
- Yes
- Building Description
- 2 Story
- Acres
- 0.23
- Restrictions
- Architectural, Deeded, No RV
- Rear Exposure
- E
- Roof
- Shingle
- Flooring
- Carpet, Tile, Vinyl
- Exterior Features
- Screened Lanai/Porch
- Water
- Central
- Cooling
- Ceiling Fan(s), Central Electric
- Interior Features
- Built-In Cabinets, Foyer, Pantry, Smoke Detectors, Volume Ceiling, Walk-In Closet(s), Window Coverings
- Equipment/Appliances Included
- Auto Garage Door, Cooktop - Electric, Dishwasher, Disposal, Dryer, Microwave
- Rooms
- Den - Study, Laundry in Residence, Screened Lanai/Porch
- Tax Year
- 2024
- Total Annual Recurring Fees
- $1320
- Master HOA Fee
- $330
- Master HOA Fee Frequency
- Quarterly
Mortgage Calculator
Courtesy of John R. Wood Properties.
 The data relating to real estate for sale on this web site comes in part from the Broker Reciprocity Program (BR Program) of M.L.S. of Naples, Inc. Properties listed with brokerage firms other than this company are marked with the BR Program Icon or the BR House Icon and detailed information about them includes the name of the listing brokers. The properties displayed may not be all the properties available through the BR Program. The information provided is for consumers’ personal, non-commercial use and may not be used for any other purpose.