15160 Captiva DR, Captiva, FL 33924
- $4,749,000
- 6
- BD
- 6.5
- BA
- 4,857
- SqFt




- List Price
- $4,749,000
- Listing Price
- $4,749,000
- MLS#
- 2025024133
- Status
- ACTIVE
- Bedrooms
- 6
- Beds + Den
- 6 or More
- Bathrooms
- 6.5
- Living Sq. Ft
- 4,857
- Property Class
- Single Family Residential
- Building Design
- Single Family Residence
- Status Type
- Resale Property
- County
- Lee
- Region
- CI01 - Captiva Island
- Development
- Metes And Bounds
- Subdivision
- Metes And Bounds
Property Description
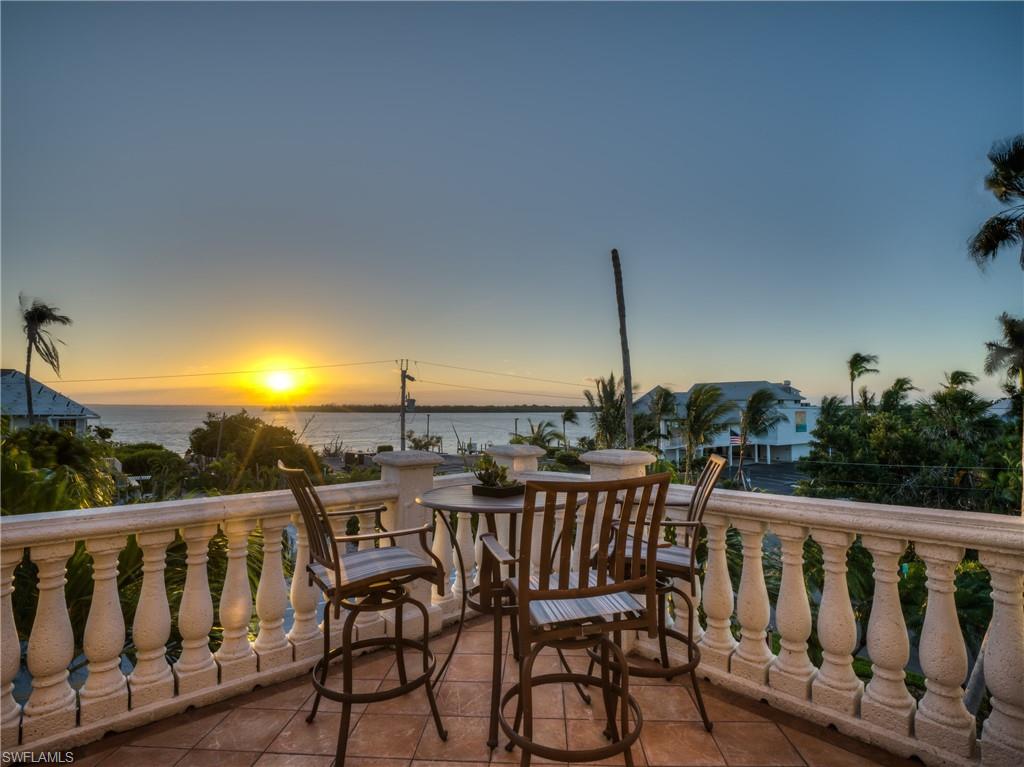
Experience the timeless coastal allure of 15160 Captiva Drive, a stunning estate designed with a rare reverse floor plan to capture sweeping bay views from its multi-level decks. This 6-bedroom + den, 6.5-bath residence offers more than 4,800 square feet of refined living space, blending elevated design with effortless island living. Crafted in Coastal-Tuscan style, the home showcases travertine flooring in the main living areas, warm wood flooring in the bedrooms, and soaring 10+ ft ceilings with detailed crown molding. The thoughtful layout features multiple living rooms, all ensuite bedrooms, an elevator, a morning kitchen, and a private in-law suite—ideal for hosting with comfort and privacy in mind. The chef’s kitchen is beautifully appointed with a gas cooktop, stainless steel appliances, granite countertops with breakfast bar seating, custom wood cabinetry, a walk-in pantry, oversized sink, and a dedicated bar area for seamless entertaining. Step outside and enjoy the best of the #IslandLifestyle with a private pool and spa, spacious covered and open patios, and effortless beach access just a short walk away. Perfectly positioned near Captiva Village, beloved island restaurants, and boutique shopping, this residence embraces everything that defines the #CaptivaLifestyle.
/u.realgeeks.media/chrisreetz/Lux-PPR-Black-PNG.png)
Additional Information
- Year Built
- 2002
- Garage Spaces
- 3
- furnished
- Turnkey
- Pets
- Yes
- Amenities
- None
- Community Type
- No Subdivision
- View
- Partial Bay
- Boat Access
- None
- Waterfront Description
- None
- Pool
- Yes
- Building Description
- Multi-Story Home
- Acres
- 0.27
- Restrictions
- None
- Rear Exposure
- W
- Roof
- Metal
- Flooring
- Tile, Wood
- Exterior Features
- Balcony, Built In Grill, Outdoor Kitchen, Outdoor Shower, Storage
- Water
- Central
- Sewer
- Septic Tank
- Cooling
- Ceiling Fan(s), Central Electric, Zoned
- Interior Features
- Bar, Built-In Cabinets, Custom Mirrors, Fire Sprinkler, Fireplace, Walk-In Closet(s), Wet Bar, Window Coverings, Foyer, French Doors, Laundry Tub, Pantry, Smoke Detectors, Tray Ceiling(s)
- Equipment/Appliances Included
- Central Vacuum, Cooktop - Gas, Dishwasher, Disposal, Dryer, Grill - Gas, Tankless Water Heater, Washer, Wine Cooler, Ice Maker - Stand Alone, Microwave, Refrigerator, Security System, Self Cleaning Oven, Smoke Detector
- Rooms
- Balcony, Den - Study, Family Room, Great Room, Guest Bath, Guest Room, Laundry in Residence, Media Room, Recreation
- Tax Year
- 2025
Mortgage Calculator
Courtesy of John R. Wood Properties.
 The data relating to real estate for sale on this web site comes in part from the Broker Reciprocity Program (BR Program) of M.L.S. of Naples, Inc. Properties listed with brokerage firms other than this company are marked with the BR Program Icon or the BR House Icon and detailed information about them includes the name of the listing brokers. The properties displayed may not be all the properties available through the BR Program. The information provided is for consumers’ personal, non-commercial use and may not be used for any other purpose.