5345 Nautilus DR, Cape Coral, FL 33904
- $2,715,000
- 6
- BD
- 6.5
- BA
- 6,588
- SqFt




- List Price
- $2,715,000
- Listing Price
- $2,715,000
- Price Change
- ▼ $75,000 1775713202
- MLS#
- 2025026266
- Status
- ACTIVE
- Bedrooms
- 6
- Beds + Den
- 6 or More
- Bathrooms
- 6.5
- Living Sq. Ft
- 6,588
- Property Class
- Single Family Residential
- Building Design
- Single Family Residence
- Status Type
- Resale Property
- County
- Lee
- Region
- CC11 - Cape Coral Unit 1, 2, 4-6
- Development
- Cape Coral
- Subdivision
- Cape Coral
Property Description
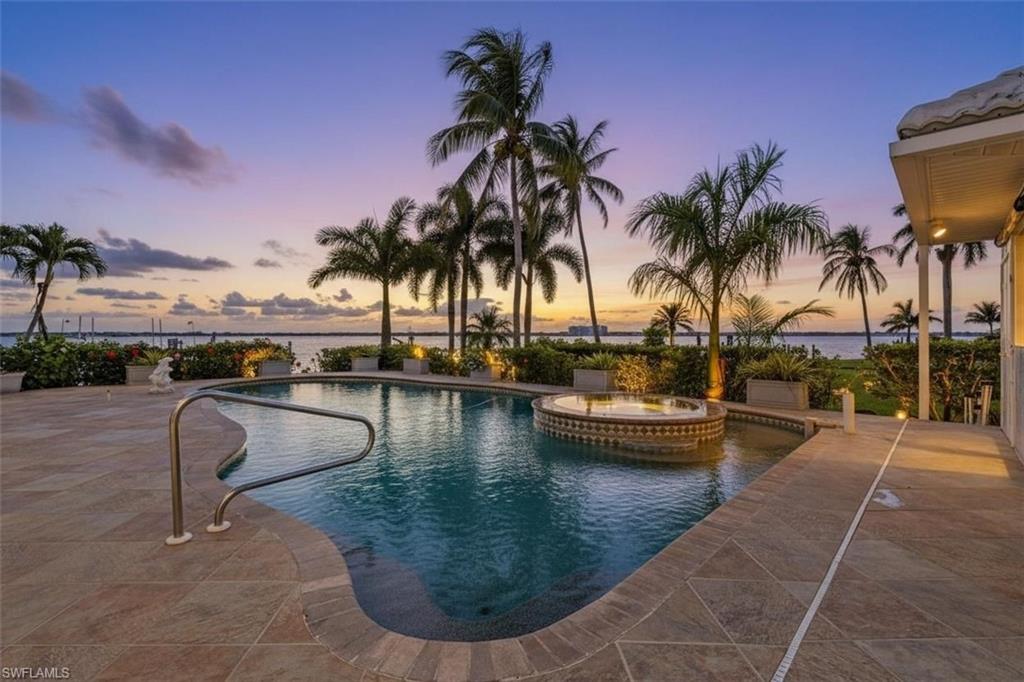
Positioned south of the Cape Coral Parkway Bridge—where true sailboat access is increasingly rare—this riverfront estate offers a compelling blend of scale, location, and irreplaceable waterfront infrastructure. With no bridges to open water, it accommodates vessels with masts over 55 feet—an advantage that continues to diminish across Southwest Florida. Set on an oversized nearly half-acre homesite along the Caloosahatchee River, the residence spans over 6,500 square feet, with expansive water views from nearly every room in the southeast wing. Floor-to-ceiling impact glass frames the river, seamlessly connecting indoor living with the waterfront lifestyle. Offered at approximately $423 per square foot, this property delivers exceptional value for estate-scale riverfront living. It also includes a transferable flood insurance policy of just $1,468 annually, and the home has no history of interior flooding. The boating infrastructure is a true standout and increasingly difficult to replicate under current regulations. Features include dual boat lifts (including a 40-foot lift), a dedicated jet ski lift, captain’s walk, and deep-water access supported by prior canal dredging to approximately 8–10 feet. Recent improvements include a tile roof (2020), new A/C (2025), and updated copper plumbing. All additions feature hurricane-impact construction, reinforcing durability and peace of mind. Outdoor living is designed for both relaxation and entertaining, with a walk-down pool, koi pond, mature tropical landscaping, and fruit-bearing avocado and mango trees. A rare specimen palm anchors the grounds, and all rear landscaping is fully within property boundaries. Inside, the home blends comfort and functionality with elevated finishes, including Thermador appliances, gas fireplace, cedar sauna, indoor spa, intercom system, expansive walk-in closet, and additional attic storage. A dramatic 30-foot staircase and extended architectural spans enhance the sense of scale. A circular paver driveway and expansive entertaining areas complete the estate presence, while the layout maximizes both privacy and panoramic water views. This is more than a home—it’s a true riverfront compound where location, depth, and infrastructure converge. Recreating a property of this caliber today would require significant time, cost, and approvals. Virtually staged to showcase its potential. Schedule your private showing of 5345 Nautilus today.
/u.realgeeks.media/chrisreetz/Lux-PPR-Black-PNG.png)
Additional Information
- Year Built
- 2003
- Garage Spaces
- 2
- furnished
- Unfurnished
- Pets
- Yes
- Amenities
- None
- Community Type
- No Subdivision, Non-Gated
- View
- River
- Boat Access
- Dock Included, Elec Avail at dock, Jet Ski Lift, Water Avail at Dock, Boat Canopy/Cover, Boat Dock Private, Boat Lift, Boat Slip, Captain's Walk
- Waterfront Description
- River Front
- Pool
- Yes
- Building Description
- 2 Story
- Acres
- 0.41
- Restrictions
- No Commercial, No RV
- Rear Exposure
- E
- Roof
- Tile
- Flooring
- Carpet, Tile, Wood
- Exterior Features
- Dock Included, Elec Avail at dock, Jet Ski Lift, Water Avail at Dock, Boat Canopy/Cover, Boat Dock Private, Boat Lift, Boat Slip, Captain's Walk, Balcony, Open Porch/Lanai, Built In Grill, Built-In Gas Fire Pit, Outdoor Kitchen
- Water
- Assessment Paid, Central
- Cooling
- Ceiling Fan(s), Central Electric
- Interior Features
- Bar, Built-In Cabinets, Laundry Tub, Smoke Detectors, Volume Ceiling, Walk-In Closet(s), Wet Bar, Window Coverings, Cathedral Ceiling(s), Coffered Ceiling(s), Custom Mirrors, Fireplace, French Doors
- Equipment/Appliances Included
- Wall Oven, Washer, Washer/Dryer Hookup, Dryer, Grill - Gas, Microwave, Refrigerator/Freezer, Security System, Smoke Detector, Auto Garage Door, Central Vacuum, Cooktop, Dishwasher, Disposal, Double Oven
- Rooms
- Balcony, Den - Study, Family Room, Florida Room, Home Office, Laundry in Residence, Open Porch/Lanai
- Tax Year
- 2024
Mortgage Calculator
Courtesy of Premiere Plus Realty Company.
 The data relating to real estate for sale on this web site comes in part from the Broker Reciprocity Program (BR Program) of M.L.S. of Naples, Inc. Properties listed with brokerage firms other than this company are marked with the BR Program Icon or the BR House Icon and detailed information about them includes the name of the listing brokers. The properties displayed may not be all the properties available through the BR Program. The information provided is for consumers’ personal, non-commercial use and may not be used for any other purpose.