5233 SW 11th CT, Cape Coral, FL 33914
- $799,000
- 5
- BD
- 3
- BA
- 2,470
- SqFt






- List Price
- $799,000
- Listing Price
- $799,000
- Price Change
- ▼ $30,900 1778803963
- MLS#
- 2026000514
- Status
- ACTIVE
- Bedrooms
- 5
- Beds + Den
- 5 Bed
- Bathrooms
- 3
- Living Sq. Ft
- 2,470
- Property Class
- Single Family Residential
- Building Design
- Single Family Residence
- Status Type
- Resale Property
- County
- Lee
- Region
- CC21 - Cape Coral Unit 3,30,44,6
- Development
- Cape Coral
- Subdivision
- Cape Coral
Property Description
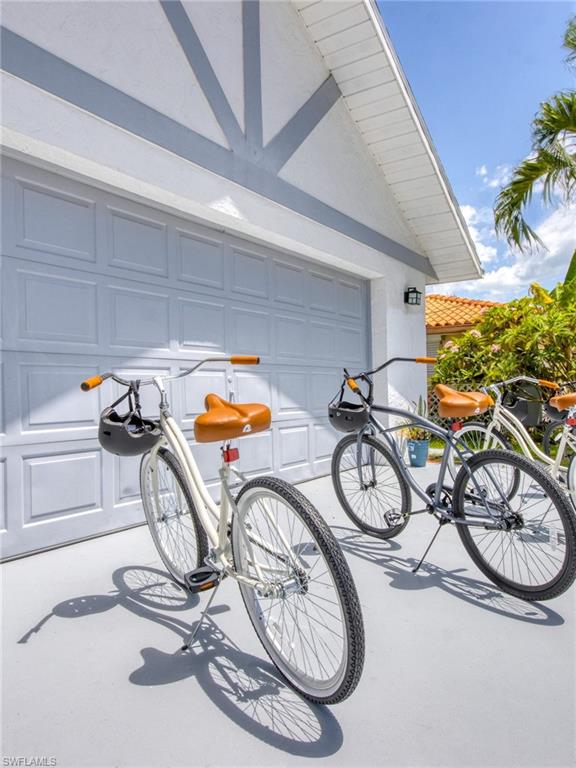
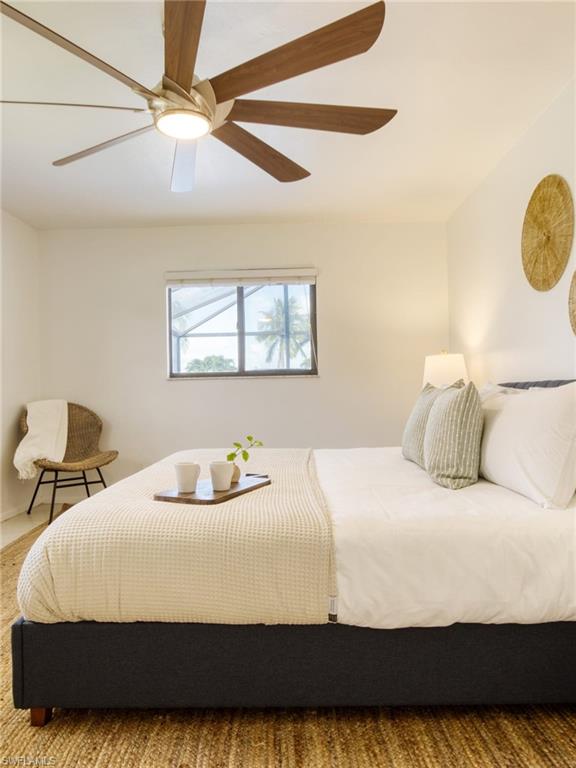
Rare 5-Bedroom Waterfront Home with Gulf Access, Private Dock & Pool Live the Florida waterfront dream in this rare 5-bedroom, 3-bath home in South West Cape Coral. Enjoy a private composite dock, 10,000 lb boat lift, and direct Gulf access with no bridges, perfect for boating enthusiasts. A resort-style pool, screened lanai, and bright kitchen with canal views make entertaining effortless year-round. Inside, soaring cathedral ceilings and an open floorplan create space for family living, gatherings, or weekend retreats. Fully furnished and turnkey, this property is ideal as a primary residence or second/seasonal getaway. Minutes from Cape Harbour, Pelican, and the Westin, close to dining, shopping, and beaches. Schedule a private showing today — don’t miss this rare waterfront opportunity!
/u.realgeeks.media/chrisreetz/Lux-PPR-Black-PNG.png)
Additional Information
- Year Built
- 1988
- Garage Spaces
- 2
- furnished
- Turnkey
- Pets
- Yes
- Amenities
- Community Boat Dock, Community Boat Lift, Storage, Guest Room, Hobby Room, Internet Access
- Community Type
- Boating
- View
- Canal, Gulf
- Boat Access
- Boat Dock Private, Boat Lift, Boat Slip, Dock Included, Water Avail at Dock, Wooden Dock
- Waterfront Description
- Canal Front, Gulf Frontage, Navigable, Seawall
- Pool
- Yes
- Building Description
- 1 Story/Ranch
- Acres
- 0.23
- Restrictions
- Architectural
- Rear Exposure
- SE
- Roof
- Shingle
- Flooring
- Tile
- Exterior Features
- Boat Dock Private, Boat Lift, Boat Slip, Dock Included, Water Avail at Dock, Wooden Dock, Screened Lanai/Porch
- Water
- Assessment Paid
- Cooling
- Ceiling Fan(s), Central Electric
- Interior Features
- Pantry, Walk-In Closet(s)
- Equipment/Appliances Included
- Auto Garage Door, Cooktop - Electric, Dishwasher, Disposal, Dryer, Freezer, Washer, Washer/Dryer Hookup, Grill - Gas, Ice Maker - Stand Alone, Microwave, Range, Refrigerator/Freezer, Self Cleaning Oven
- Rooms
- Den - Study, Family Room, Florida Room, Guest Bath, Screened Lanai/Porch
- Tax Year
- 2024
Mortgage Calculator
Courtesy of Experience Real Estate Group.
 The data relating to real estate for sale on this web site comes in part from the Broker Reciprocity Program (BR Program) of M.L.S. of Naples, Inc. Properties listed with brokerage firms other than this company are marked with the BR Program Icon or the BR House Icon and detailed information about them includes the name of the listing brokers. The properties displayed may not be all the properties available through the BR Program. The information provided is for consumers’ personal, non-commercial use and may not be used for any other purpose.