1503 NW 41st PL, Cape Coral, FL 33993
- $1,700,000
- 4
- BD
- 4
- BA
- 2,968
- SqFt






- List Price
- $1,700,000
- Listing Price
- $1,700,000
- MLS#
- 2026005252
- Status
- ACTIVE
- Bedrooms
- 4
- Beds + Den
- 4+Den
- Bathrooms
- 4
- Living Sq. Ft
- 2,968
- Property Class
- Single Family Residential
- Building Design
- Single Family Residence
- Status Type
- Resale Property
- County
- Lee
- Region
- CC43 - Cape Coral Unit 58,59-61,76,
- Development
- Cape Coral
- Subdivision
- Cape Coral
Property Description
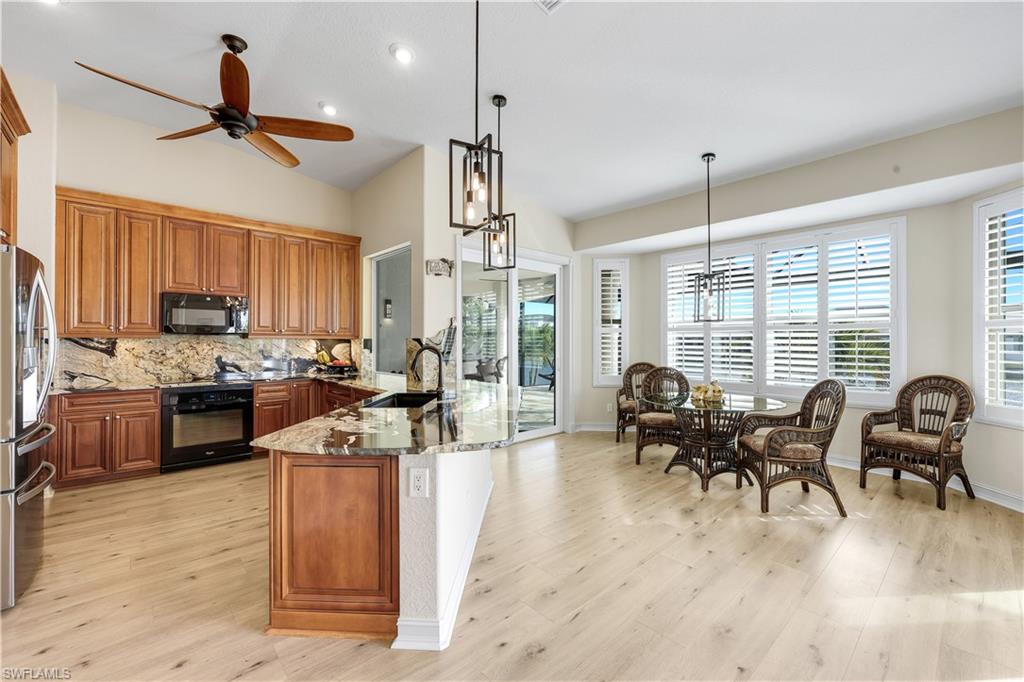
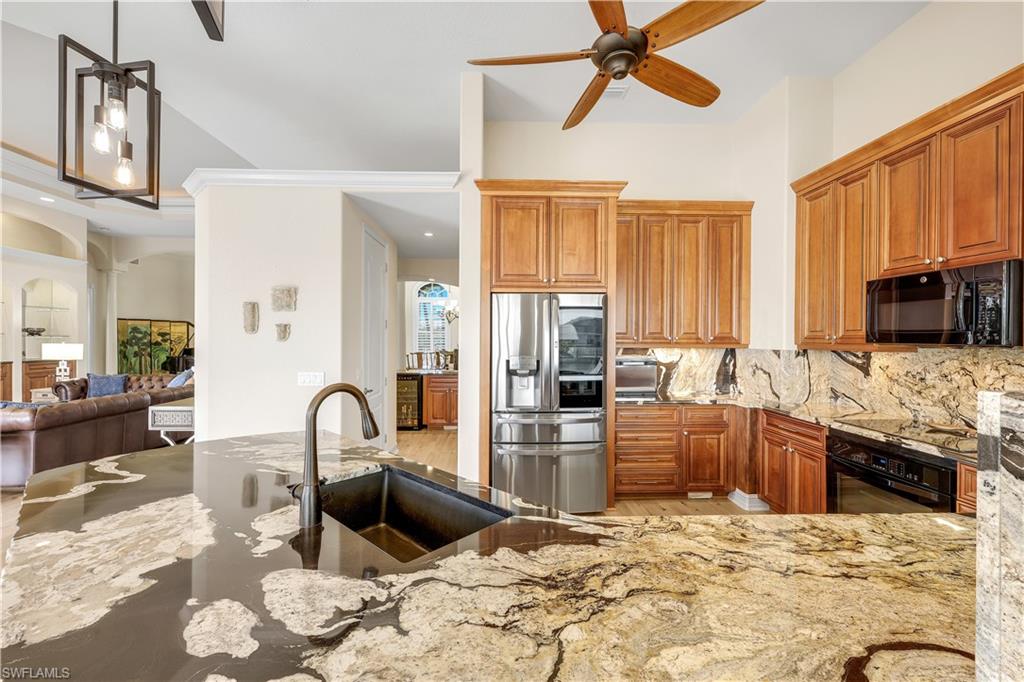
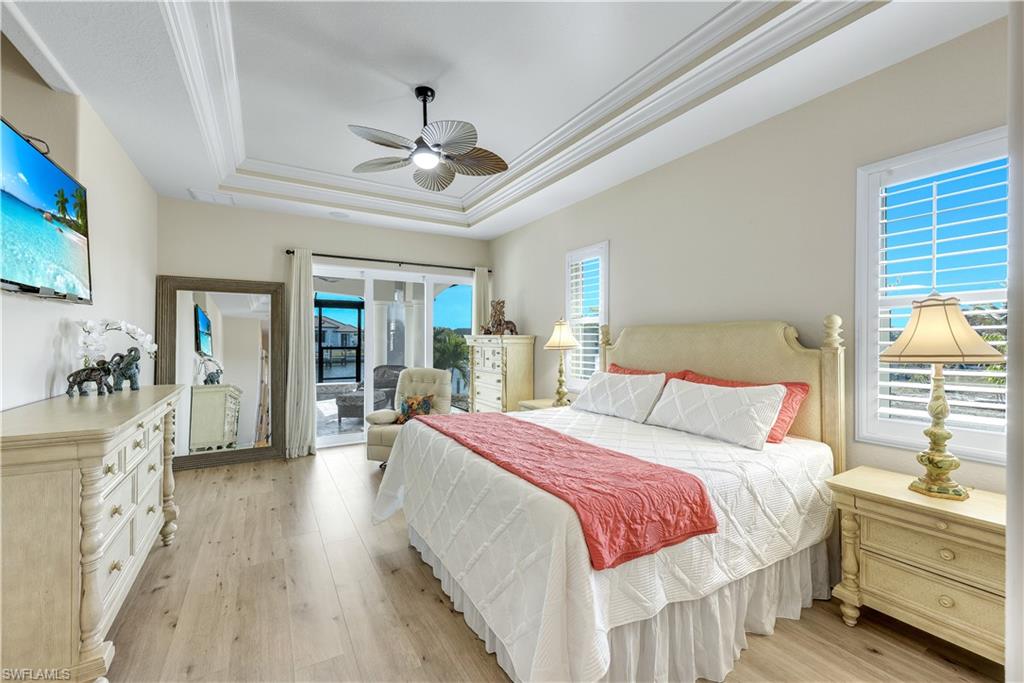
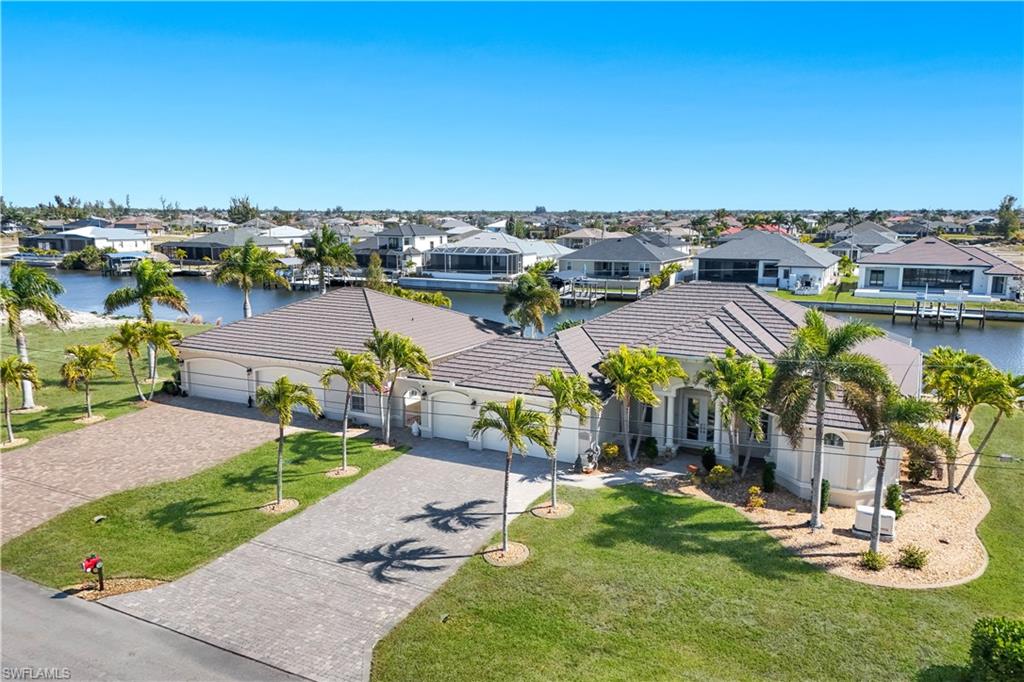
Watch the "Must See" video! Welcome to 1503 NW 41st Pl, a rare half-acre “no bridge” Gulf-access estate in NW Cape Coral featuring a custom 4-bedroom pool home, detached 2,334 sq ft garage, and the option to purchase the adjoining quarter acre vacant Gulf-access lot next door. Buy both to create a three quarter of an acre waterfront compound with approximately 250 feet of water frontage—ideal for boating, storage, privacy, or future build potential. Positioned on a 170’ x 125’ lot along a 175 foot-wide sailboat canal, this one-of-a-kind home has no bridges to open water. The residence offers 2,400 sq ft under air with soaring ceilings, 8-foot doors, plantation shutters, and brand-new impact-rated windows and doors throughout for protection, efficiency, and peace of mind. Inside and out, the home has been freshly painted and impeccably maintained. A standout feature is the $160,000 stone-coated metal roof, built to resemble hand-cut wood shingles while delivering modern performance. With a 50-year transferable warranty, it’s wind-rated up to 150MPH, fire and impact resistant, and designed for energy efficiency—bringing major curb appeal and long-term value. The chef’s kitchen features granite countertops, a full matching granite backsplash, upgraded stainless appliances, and bar seating. The custom master closet impresses with fully mirrored doors, a dust-free design, suede-lined jewelry drawers, and pull-out organizers for necklaces, earrings, and bracelets. Outdoor living shines with a screened lanai finished in travertine tile, a heated salt water infinity-edge pool with spa, waterfall, and swim-up bar, plus a built-in grilling station and cooler. A full pool bath connects directly to the lanai for convenience. The detached 2,334 sq ft garage offers nearly 600 sq ft under air and has oversized power doors (including canal-side), a full bath plus two rooms that could be a bedroom and an office. Whether you’re a car collector, builder, or need space for a home-based business or guest suite, this garage delivers. The tropical backyard is fully fenced and thoughtfully landscaped with 32 mature palms, outdoor lighting, and a custom fire pit area. Security cameras surround the property, and a whole-house surge protector, along with a 22KW generator connected to a buried 500-gallon propane tank, ensures continued comfort and protection during outages. Boaters will love the custom composite dock with 15,000 lb boat lift with a 35 foot canopy. The dock includes water and electric hookups and its own lighting system for safety and functionality. The adjoining lot (1433 NW 41st PL) includes its own seawall and dock. It’s available separately or together with the main home. Keeping both offers flexibility, expansion options, or a resale opportunity down the road. Whether you're seeking a secure Gulf access retreat, a high-functioning work-live setup, or a multi-lot investment, this home delivers space, quality, and serious waterfront lifestyle.
/u.realgeeks.media/chrisreetz/Lux-PPR-Black-PNG.png)
Additional Information
- Year Built
- 2004
- Garage Spaces
- 13
- furnished
- Negotiable
- Pets
- Yes
- Amenities
- None
- Community Type
- Boating, Non-Gated
- View
- Canal, Landscaped Area, Water
- Boat Access
- Boat Canopy/Cover, Boat Dock Private, Boat Lift, Boat Slip, Captain's Walk, Composite Dock, Elec Avail at dock, Water Avail at Dock
- Waterfront Description
- Canal Front, Navigable, Seawall
- Pool
- Yes
- Building Description
- 1 Story/Ranch
- Acres
- 0.47
- Restrictions
- No RV
- Rear Exposure
- E
- Roof
- Metal
- Flooring
- Wood
- Exterior Features
- Boat Canopy/Cover, Boat Dock Private, Boat Lift, Boat Slip, Captain's Walk, Composite Dock, Elec Avail at dock, Water Avail at Dock, Screened Lanai/Porch, Built In Grill, Built-In Gas Fire Pit, Courtyard, Outdoor Kitchen, Storage
- Water
- Well
- Sewer
- Septic Tank
- Cooling
- Central Electric
- Interior Features
- Bar, Built-In Cabinets, Closet Cabinets, Coffered Ceiling(s), Custom Mirrors, Smoke Detectors, Tray Ceiling(s), Walk-In Closet(s), Wet Bar, Foyer, Laundry Tub, Multi Phone Lines, Pantry, Pull Down Stairs
- Equipment/Appliances Included
- Auto Garage Door, Central Vacuum, Cooktop - Electric, Dishwasher, Dryer, Microwave, Wall Oven, Washer, Washer/Dryer Hookup, Water Treatment Rented, Wine Cooler, Refrigerator/Freezer, Refrigerator/Icemaker, Reverse Osmosis, Security System, Smoke Detector, Tankless Water Heater
- Rooms
- Den - Study, Home Office, Laundry in Residence, Screened Lanai/Porch, Workshop
- Tax Year
- 2025
Mortgage Calculator
Courtesy of Coldwell Banker Realty.
 The data relating to real estate for sale on this web site comes in part from the Broker Reciprocity Program (BR Program) of M.L.S. of Naples, Inc. Properties listed with brokerage firms other than this company are marked with the BR Program Icon or the BR House Icon and detailed information about them includes the name of the listing brokers. The properties displayed may not be all the properties available through the BR Program. The information provided is for consumers’ personal, non-commercial use and may not be used for any other purpose.