5735 Riverside DR, Cape Coral, FL 33904
- $7,000,000
- 5
- BD
- 6.5
- BA
- 8,215
- SqFt






- List Price
- $7,000,000
- Listing Price
- $7,000,000
- Price Change
- ▼ $499,000 1782329798
- MLS#
- 2026007735
- Status
- ACTIVE
- Bedrooms
- 5
- Beds + Den
- 5+Den
- Bathrooms
- 6.5
- Living Sq. Ft
- 8,215
- Property Class
- Single Family Residential
- Building Design
- Single Family Residence
- Status Type
- New Construction
- County
- Lee
- Region
- CC11 - Cape Coral Unit 1, 2, 4-6
- Development
- Cape Coral
- Subdivision
- Cape Coral
Property Description
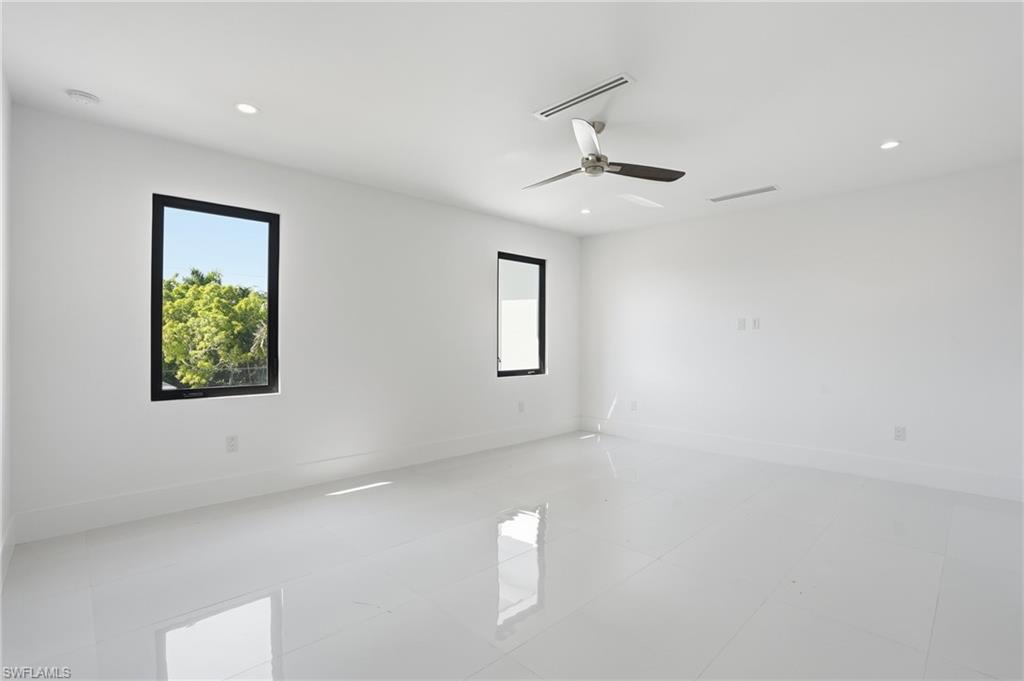
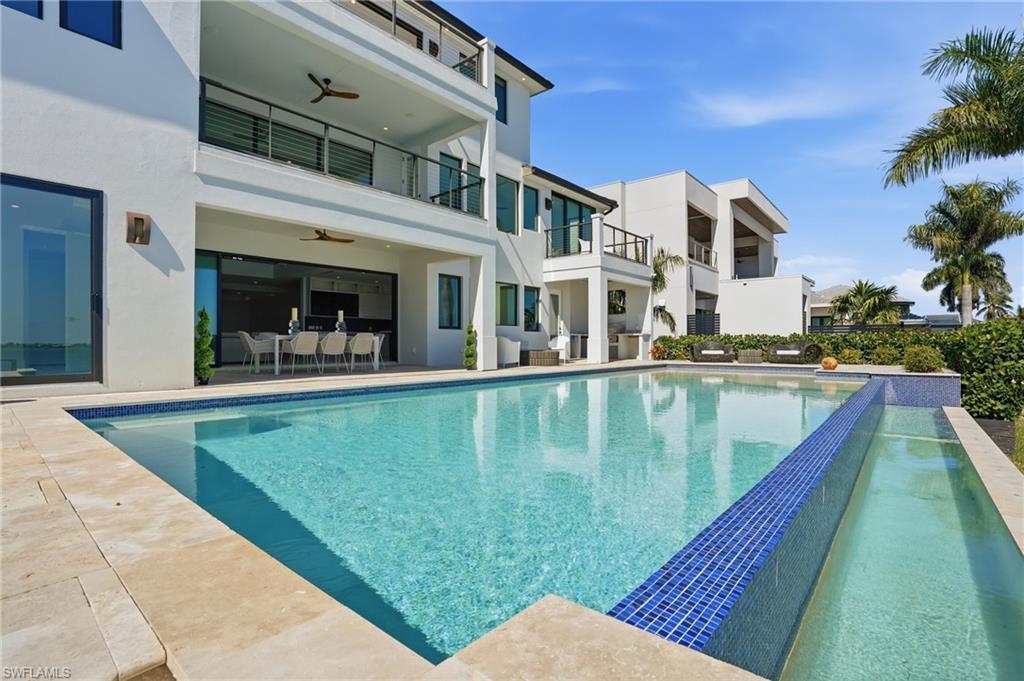
This is WOW Factor! If you want the Biggest, Baddest House built in Cape Coral history,... then this is it ! Truly one of the most UNIQUE Waterfront Estates in all of SW Florida, this extraordinary 9,000-square-foot custom residence delivers the ultimate “Waterfront WOW Factor” here in Paradise. Engineered for strength and longevity, the home was constructed using Insulated Concrete Form (ICF) with 30ft pilings supporting both the residence and pool foundations, complemented by full IMPACT WINDOWS and expansive impact glass sliders throughout. This house is Solid and Beautiful at the same time. From the moment you enter through the dramatic Solid-wood pivot front door, your eyes are drawn to the breathtaking Caloosahatchee River views, framed by spectacular quad sliding doors. ITALIAN MARBLE flooring flows throughout the home, leading to Five Private Bedroom Suites - each with walk-in closets and spa-inspired full baths and walk-in showers. A first-floor Den/Office delivers flexibility, while the 2nd floor loft and 3rd floor level provide opportunities for additional bedrooms if desired. The Chef’s Kitchen is a true showpiece, centered around a MASSIVE island cooktop with statement hood vent, extensive illuminated cabinetry, and endless waterfront prep space. PREMIUM appliances include a Wolf double oven, Sub-Zero refrigerator, wine refrigeration, trash compactor, and even a Wolf outdoor gas grill. Additionally, an enormous walk-in butler’s pantry - designed to double as a safe room - adds both function and peace of mind. Occupying the 2nd floor is the huge primary suite. It is a private retreat with expansive windows and DUAL BALCONIES, capturing panoramic river views. The spa-like en-suite bath features dual vanities, a soaking Jacuzzi tub, and a spectacular 10' x 12' walk-in shower with multiple heads and body sprays. All seamlessly connected to a personal sauna for the ultimate at-home Spa Experience. Two additional en-suite bedrooms and a loft area complete this level of the Home. A private ELEVATOR services all floors, including the expansive 1,000-square-foot 3rd floor Bonus Space - ideal for a Fitness studio, Yoga retreat, Game arena, Event venue, or additional living quarters. The Top Floor also features a dedicated theater room with custom projection system. The house is setup for Full smart-home wiring, Generator readiness, and Quad Zoned HVAC with separate handlers for each floor and the garage. Outdoor living captures the essence of Southwest Florida luxury. Travertine Tile surrounds the oversized INFINITY-EDGE pool with a huge sun shelf, perfectly positioned for sunrise coffee, sunset cocktails, and waterfront entertaining. With deep-water, no-bridge Gulf access, your boat reaches the Open Waters of the SE United States of America within minutes. This is more than a home... it is a fortified Riverfront Estate designed for luxury living in Paradise. Come and Live the ultimate Southwest Florida lifestyle!
/u.realgeeks.media/chrisreetz/Lux-PPR-Black-PNG.png)
Additional Information
- Year Built
- 2023
- Garage Spaces
- 2
- furnished
- Unfurnished
- Pets
- Yes
- Amenities
- None
- Community Type
- Boating
- View
- Bay, Partial Gulf, River, Water
- Boat Access
- Boat Dock Private, Dock Deeded, Dock Included, Elec Avail at dock, Water Avail at Dock
- Waterfront Description
- Bay, Navigable, River Front, Seawall
- Pool
- Yes
- Building Description
- Multi-Story Home, See Remarks
- Acres
- 0.24
- Restrictions
- Deeded, No Commercial
- Rear Exposure
- SE
- Roof
- Tile
- Flooring
- Marble, Tile
- Exterior Features
- Boat Dock Private, Dock Deeded, Dock Included, Elec Avail at dock, Water Avail at Dock, Balcony, Open Porch/Lanai, Built In Grill, Outdoor Kitchen
- Water
- Assessment Paid, Central
- Cooling
- Central Electric, Zoned
- Interior Features
- Built-In Cabinets, Cathedral Ceiling(s), Custom Mirrors, Foyer, Laundry Tub, Pantry, Smoke Detectors, Volume Ceiling, Walk-In Closet(s)
- Equipment/Appliances Included
- Auto Garage Door, Cooktop - Electric, Dishwasher, Disposal, Double Oven, Dryer, Wall Oven, Washer, Washer/Dryer Hookup, Wine Cooler, Grill - Gas, Home Automation, Microwave, Refrigerator/Freezer, Smoke Detector, Trash Compactor
- Rooms
- Balcony, Den - Study, Exercise, Great Room, Home Office, Laundry in Residence, Loft, Media Room, Open Porch/Lanai
- Tax Year
- 2025
Mortgage Calculator
Courtesy of RE/MAX Realty Team.
 The data relating to real estate for sale on this web site comes in part from the Broker Reciprocity Program (BR Program) of M.L.S. of Naples, Inc. Properties listed with brokerage firms other than this company are marked with the BR Program Icon or the BR House Icon and detailed information about them includes the name of the listing brokers. The properties displayed may not be all the properties available through the BR Program. The information provided is for consumers’ personal, non-commercial use and may not be used for any other purpose.