2619 Wulfert RD Unit 3, Sanibel, FL 33957
- $959,000
- 2
- BD
- 2.5
- BA
- 2,260
- SqFt






- List Price
- $959,000
- Listing Price
- $959,000
- MLS#
- 2026008547
- Status
- ACTIVE
- Bedrooms
- 2
- Beds + Den
- 2 Bed
- Bathrooms
- 2.5
- Living Sq. Ft
- 2,260
- Property Class
- Condo
- Building Design
- Low Rise (1-3)
- Status Type
- Resale Property
- County
- Lee
- Region
- SI01 - Sanibel Island
- Development
- The Sanctuary
- Building Name
- Sanctuary Golf Villages Condo
Property Description
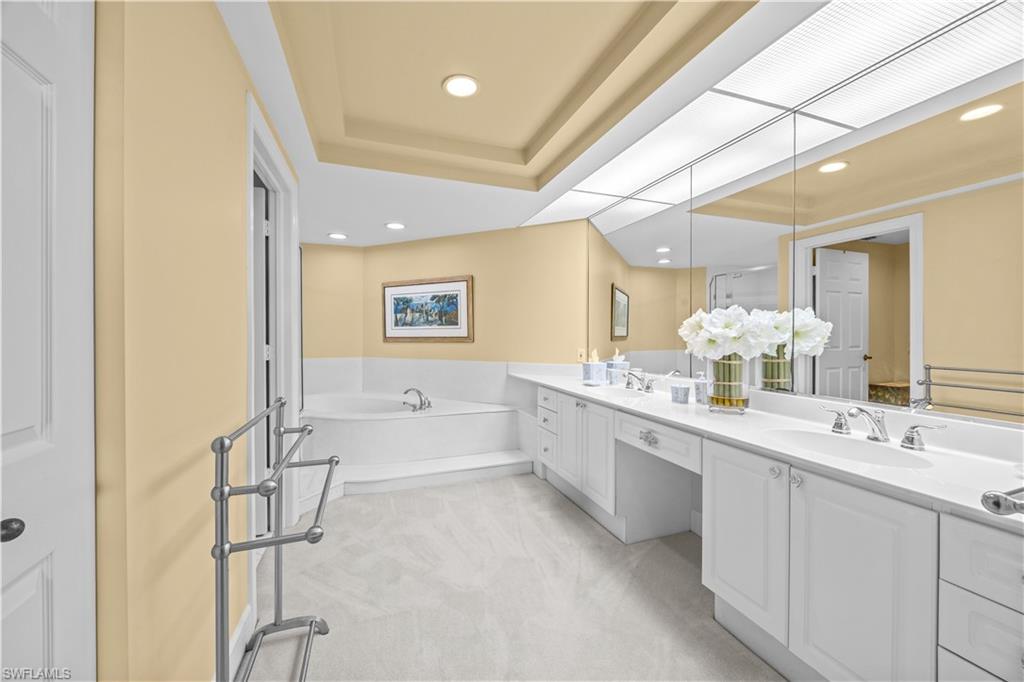
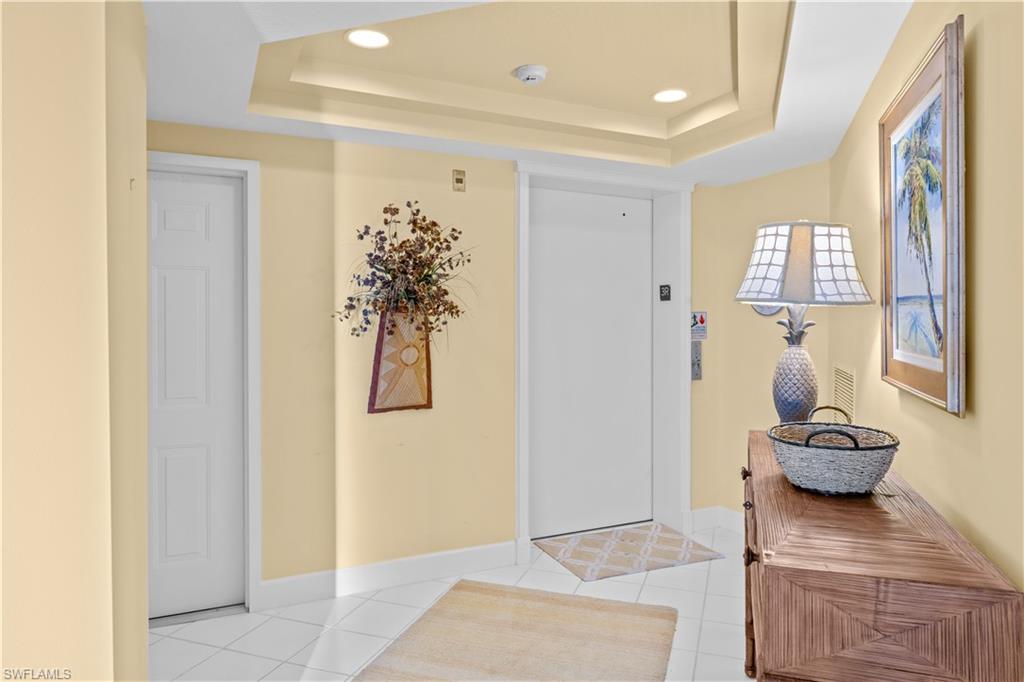
Prestigious Sanctuary Golf Villages condominium showcasing a spacious and elegant split floor plan with 2 bedrooms, 2½ baths, and a den. This refined residence enjoys tranquil golf course and preserved landscape views complemented by beautiful sunset views and is offered fully furnished with high-quality furnishings. Private elevator access opens directly to the unit, enhancing both convenience and exclusivity. The light-filled kitchen and den flow seamlessly together to create a sophisticated yet inviting living space. A large glass-enclosed lanai extends the interior and provides an ideal setting for relaxing and taking in the scenic surroundings and evening sunsets. The expansive primary suite serves as a private retreat, featuring two walk-in closets, a luxurious soaking tub, dual vanities, and a walk-in shower. The guest suite offers exceptional privacy and includes its own balcony. Additional highlights include a generous storage room in the garage with ample space for bicycles and beach gear. The intimate association consists of just six buildings and 36 residences and offers two large heated pools and spas. Sanctuary Golf Club membership is optional.
/u.realgeeks.media/chrisreetz/Lux-PPR-Black-PNG.png)
Additional Information
- Year Built
- 1994
- Garage Spaces
- 1
- Carport Spaces
- 1
- furnished
- Furnished
- Pets
- Limits
- Amenities
- Barbecue, Bike Storage, Pool, Golf Course, Private Membership, Restaurant
- Community Type
- Golf Course, Non-Gated, Tennis
- View
- Golf Course, Lake
- Boat Access
- None
- Waterfront Description
- None
- Building Description
- End-Unit
- Restrictions
- Limited Number Vehicles, No Commercial, No Motorcycles
- Rear Exposure
- W
- Roof
- Metal
- Flooring
- Carpet, Tile
- Exterior Features
- Glass Porch, Storage
- Water
- Assessment Paid
- Cooling
- Central Electric
- Interior Features
- Built-In Cabinets, Closet Cabinets, Coffered Ceiling(s), Laundry Tub, Smoke Detectors, Tray Ceiling(s), Walk-In Closet(s), Window Coverings
- Equipment/Appliances Included
- Cooktop, Cooktop - Electric, Dishwasher, Disposal, Dryer, Grill - Gas, Microwave, Refrigerator/Freezer, Refrigerator/Icemaker, Smoke Detector, Washer, Wine Cooler
- Rooms
- Den - Study, Glass Porch
- Tax Year
- 2025
- Total Annual Recurring Fees
- $29700
- HOA Fee
- $7,200
- Master HOA Fee
- $900
- Master HOA Fee Frequency
- Annually
Mortgage Calculator
Courtesy of Kingfisher Real Estate, Inc..
 The data relating to real estate for sale on this web site comes in part from the Broker Reciprocity Program (BR Program) of M.L.S. of Naples, Inc. Properties listed with brokerage firms other than this company are marked with the BR Program Icon or the BR House Icon and detailed information about them includes the name of the listing brokers. The properties displayed may not be all the properties available through the BR Program. The information provided is for consumers’ personal, non-commercial use and may not be used for any other purpose.