17501 Primrose CT, Fort Myers Beach, FL 33931
- $384,950
- 3
- BD
- 2
- BA
- 1,617
- SqFt




- List Price
- $384,950
- Listing Price
- $384,950
- MLS#
- 2026013935
- Status
- ACTIVE
- Bedrooms
- 3
- Beds + Den
- 3 Bed
- Bathrooms
- 2
- Living Sq. Ft
- 1,617
- Property Class
- Single Family Residential
- Building Design
- Manufactured Home
- Status Type
- Resale Property
- County
- Lee
- Region
- FM12 - Fort Myers Area
- Development
- Bayside Estates
- Subdivision
- Bayside Estates
Property Description
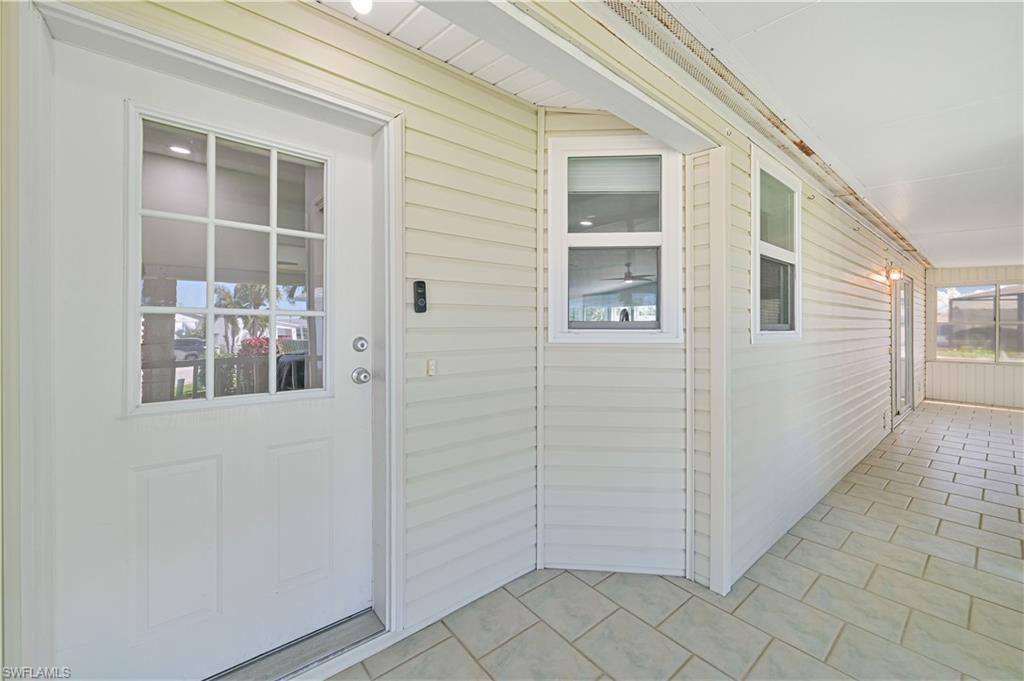
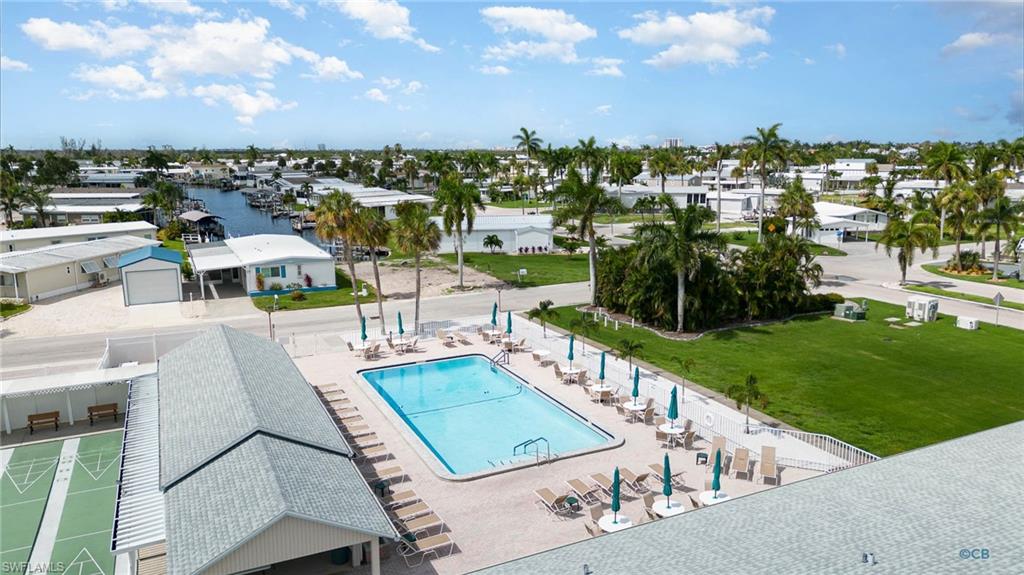
Welcome to this exceptional Gulf-access corner lot in the highly sought-after boating community of Bayside Estates. This beautifully remodeled newer manufactured home blends modern coastal finishes with an open-concept design. Offering 3 bedrooms and 2 baths, the home is thoughtfully designed for comfort, functionality, and water-inspired living. Interior upgrades include luxury vinyl flooring throughout, a stunning new kitchen with an oversized granite island, vaulted ceilings, and tastefully updated bathrooms — creating the perfect space for everyday living and entertaining. The bright, open kitchen flows seamlessly into the main living area and spacious Florida room, providing multiple flexible spaces for relaxing, dining, or hosting guests. The large primary suite offers a peaceful retreat, while the interior laundry room adds convenience. Recent major improvements include new windows (2018), a new roof (2023), and a new AC system (2025) for added peace of mind. Step outside and enjoy true waterfront living just steps to your dock and boat lift, allowing for quick access to the Gulf. The oversized corner lot enhances privacy, outdoor space, and curb appeal. Bayside Estates is a vibrant and active 55+ waterfront community located just minutes from Fort Myers Beach. Residents enjoy resort-style amenities including pickleball, bocce, shuffleboard, a community pool, boating opportunities, and a dynamic social calendar filled with events and activities. Whether you are searching for a seasonal retreat or a full-time coastal home, this property offers the perfect opportunity to live the Florida boating lifestyle. No flooding during Helene or Milton.
/u.realgeeks.media/chrisreetz/Lux-PPR-Black-PNG.png)
Additional Information
- Year Built
- 1997
- Carport Spaces
- 1
- furnished
- Negotiable
- Pets
- Limits
- Amenities
- Bocce Court, Clubhouse, Community Boat Lift, Pool, Community Room, Fitness Center, Streetlight, Tennis Court(s), Underground Utility, Hobby Room, Internet Access, Library, Pickleball, Shuffleboard Court, Sidewalk
- Community Type
- Boating
- View
- Canal, Landscaped Area, Water
- Boat Access
- Boat Dock Private, Boat Lift, Boat Slip, Captain's Walk, Composite Dock, Dock Deeded
- Waterfront Description
- Canal Front, Seawall
- Building Description
- 1 Story/Ranch
- Acres
- 0.16
- Restrictions
- Architectural, Deeded, No Commercial, No RV
- Rear Exposure
- W
- Roof
- Shingle
- Flooring
- Laminate
- Exterior Features
- Boat Dock Private, Boat Lift, Boat Slip, Captain's Walk, Composite Dock, Dock Deeded, Screened Lanai/Porch
- Water
- Central
- Cooling
- Central Electric
- Interior Features
- Pantry, Volume Ceiling
- Equipment/Appliances Included
- Cooktop - Electric, Dishwasher, Dryer, Microwave, Refrigerator/Freezer, Smoke Detector, Washer, Washer/Dryer Hookup
- Rooms
- Florida Room, Laundry in Residence, Screened Lanai/Porch
- Tax Year
- 2025
- Total Annual Recurring Fees
- $2800
- HOA Fee
- $700
Mortgage Calculator
Courtesy of Coastal Brokerage LLC.
 The data relating to real estate for sale on this web site comes in part from the Broker Reciprocity Program (BR Program) of M.L.S. of Naples, Inc. Properties listed with brokerage firms other than this company are marked with the BR Program Icon or the BR House Icon and detailed information about them includes the name of the listing brokers. The properties displayed may not be all the properties available through the BR Program. The information provided is for consumers’ personal, non-commercial use and may not be used for any other purpose.