5121 Muddy LN, Fort Myers, FL 33905
- $745,000
- 3
- BD
- 3.5
- BA
- 3,663
- SqFt










- List Price
- $745,000
- Listing Price
- $745,000
- Price Change
- ▼ $5,000 1784074860
- MLS#
- 2026014844
- Status
- ACTIVE
- Bedrooms
- 3
- Beds + Den
- 3 Bed
- Bathrooms
- 3.5
- Living Sq. Ft
- 3,663
- Property Class
- Single Family Residential
- Building Design
- Single Family Residence
- Status Type
- Resale Property
- County
- Lee
- Region
- BU01 - Buckingham
- Development
- Buckingham
- Subdivision
- Mackaboy Farms
Property Description
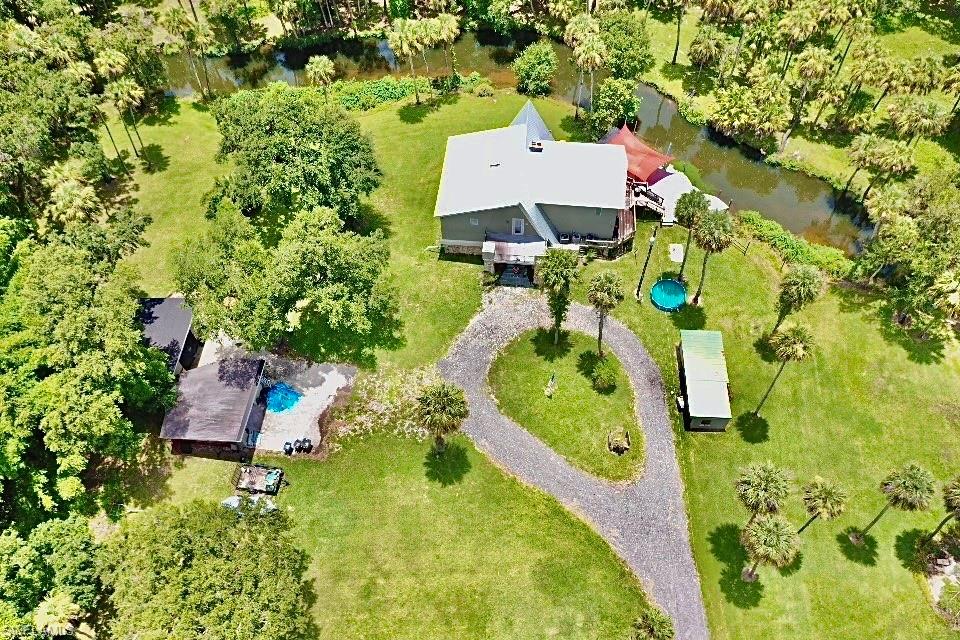
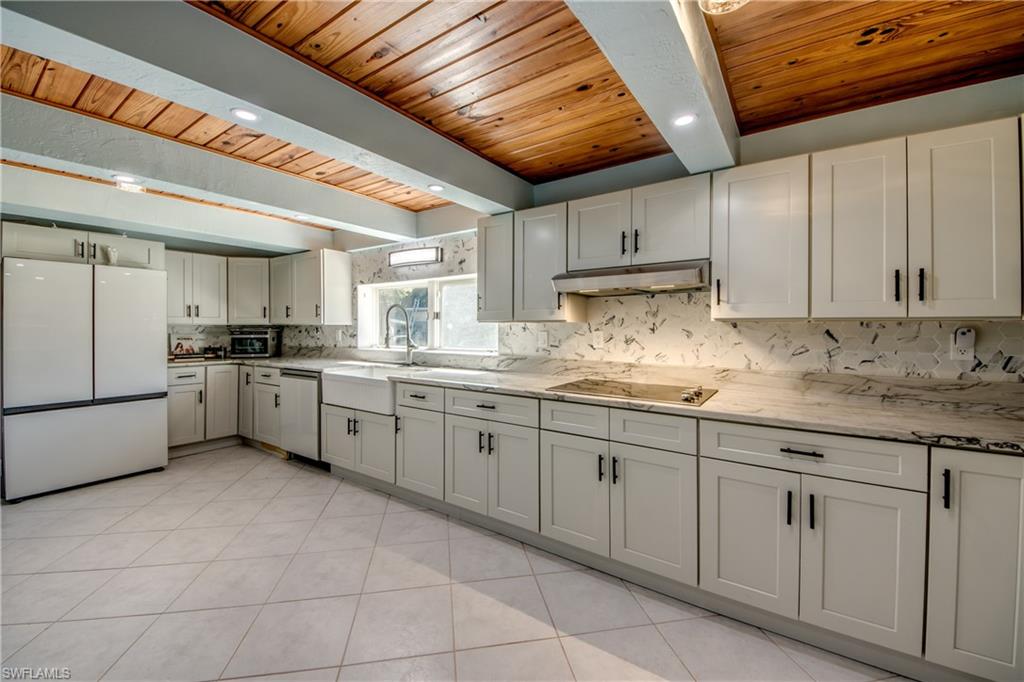
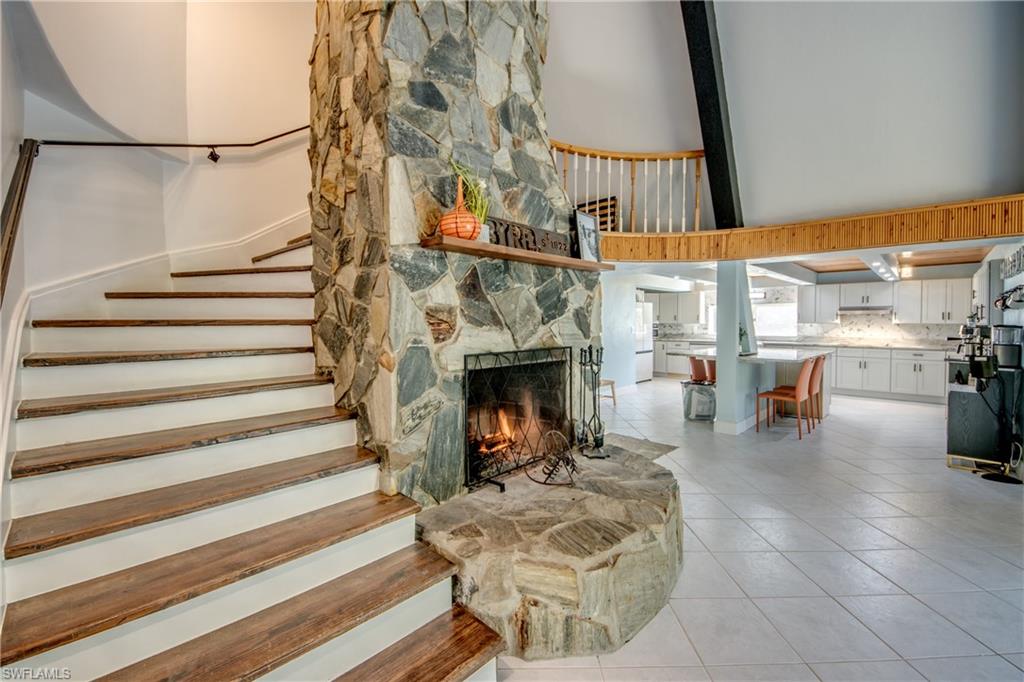
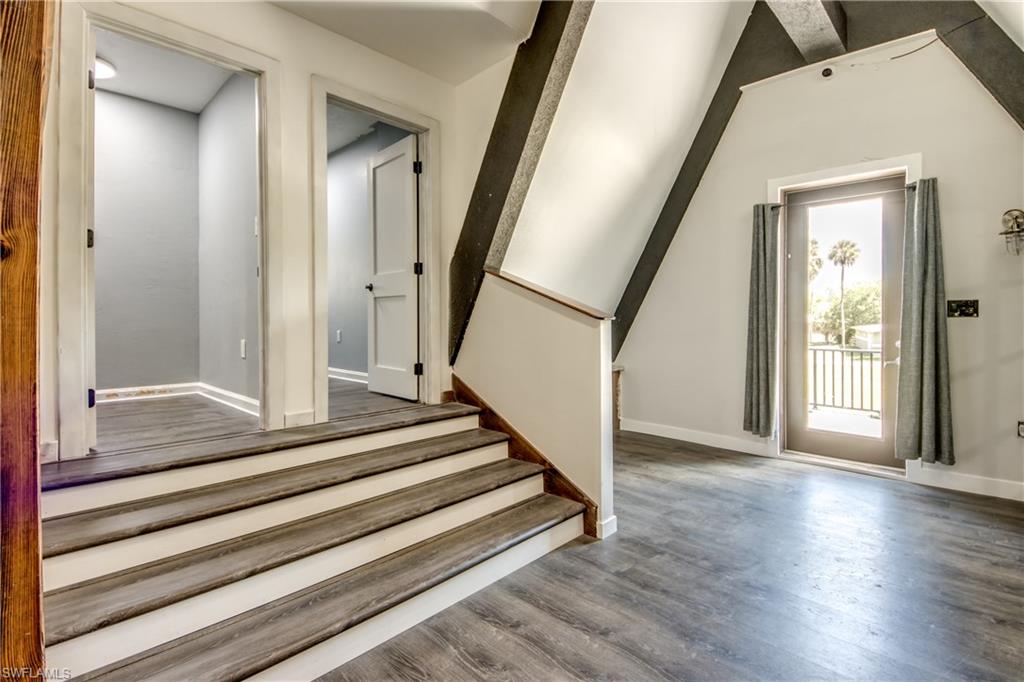
Estate-style riverfront home on 3.28 acres in Buckingham with over 500 feet of frontage on the Orange River and a 3 year old 1,500± sq ft dock. The elevated A-frame residence offers 3,668 sq ft of living area, built on a poured concrete foundation with concrete pilings and steel framing for exceptional durability. Foam insulation under the stucco and three zoned central A/C systems (including one dedicated to the primary suite) help keep the home comfortable and energy-efficient. Whole home Reverse osmosis with 500 gallon tank just installed comes with a 5 year warranty. The main level features an 8x8 mudroom, a full guest bath with large walk-in shower, and an infrared 3-person EMF sauna. The great room showcases a soaring 26-foot ceiling, matching 26-foot river-stone fireplace, and a dramatic Brazilian marble slab accenting one of the structural A-frame beams. The kitchen offers approximately 24 feet of counter space, two lazy Susans, a clay farm sink, cooktop, double convection oven with steam and Wi-Fi probe functions, and a 4x8 walk-in pantry. Recently installed impact-resistant sliding doors provide natural light and added storm protection, a valuable feature in Florida’s hurricane-prone climate.A separate downstairs living area functions as a game room with wet bar and French doors to the wraparound deck. Upstairs are two generous guest bedrooms with Jack-and-Jill bath, attic access for extra storage, and a loft with built-in desk and private deck overlooking the property. The primary suite offers tongue-and-groove ceilings, a 22-foot closet, and a spa-like bath with oversized walk-in shower, seamless glass, dual sinks, and quartz counters.Multiple outbuildings create unmatched flexibility: two main garages (one with workshop, loft, and steel framing), a middle building with roughly 1,000 sq ft of insulated space with drop-in A/C and half bath ideal for a home business or flex use, plus a rear building with built-in shelving, lean-to storage, and back deck. This one-of-a-kind property combines acreage, waterfront, and extensive storage/workspace—perfect for those seeking an estate home, hobby compound, or live/work setup.
/u.realgeeks.media/chrisreetz/Lux-PPR-Black-PNG.png)
Additional Information
- Year Built
- 1964
- Garage Spaces
- 6
- furnished
- Negotiable
- Pets
- Yes
- Amenities
- Fitness Center, Storage, Sauna
- Community Type
- No Subdivision
- View
- River, Water, Trees/Woods
- Boat Access
- Dock Included, Elec Avail at dock
- Waterfront Description
- River Front
- Building Description
- 2 Story
- Acres
- 3.29
- Restrictions
- None
- Rear Exposure
- S
- Roof
- Metal
- Flooring
- Tile, Vinyl
- Exterior Features
- Dock Included, Elec Avail at dock, Open Porch/Lanai, Storage
- Water
- Reverse Osmosis - Entire House, Well
- Sewer
- Septic Tank
- Cooling
- Ceiling Fan(s), Central Electric, Zoned
- Interior Features
- Bar, Fireplace, Foyer, French Doors, Laundry Tub, Pantry, Smoke Detectors, Vaulted Ceiling(s), Walk-In Closet(s), Wet Bar
- Equipment/Appliances Included
- Cooktop - Electric, Dishwasher, Disposal, Double Oven, Dryer, Freezer, Washer, Washer/Dryer Hookup, Microwave, Range, Refrigerator/Freezer, Reverse Osmosis, Self Cleaning Oven, Steam Oven
- Rooms
- Exercise, Great Room, Laundry in Residence, Loft, Open Porch/Lanai
- Tax Year
- 2025
Mortgage Calculator
Courtesy of Realty One Group MVP.
 The data relating to real estate for sale on this web site comes in part from the Broker Reciprocity Program (BR Program) of M.L.S. of Naples, Inc. Properties listed with brokerage firms other than this company are marked with the BR Program Icon or the BR House Icon and detailed information about them includes the name of the listing brokers. The properties displayed may not be all the properties available through the BR Program. The information provided is for consumers’ personal, non-commercial use and may not be used for any other purpose.