409 Tower DR, Cape Coral, FL 33904
- $749,000
- 3
- BD
- 2
- BA
- 1,869
- SqFt




- List Price
- $749,000
- Listing Price
- $749,000
- Price Change
- ▼ $10,000 1781125720
- MLS#
- 2026014981
- Status
- ACTIVE
- Bedrooms
- 3
- Beds + Den
- 3 Bed
- Bathrooms
- 2
- Living Sq. Ft
- 1,869
- Property Class
- Single Family Residential
- Building Design
- Single Family Residence
- Status Type
- Resale Property
- County
- Lee
- Region
- CC11 - Cape Coral Unit 1, 2, 4-6
- Development
- Cape Coral
- Subdivision
- Cape Coral
Property Description
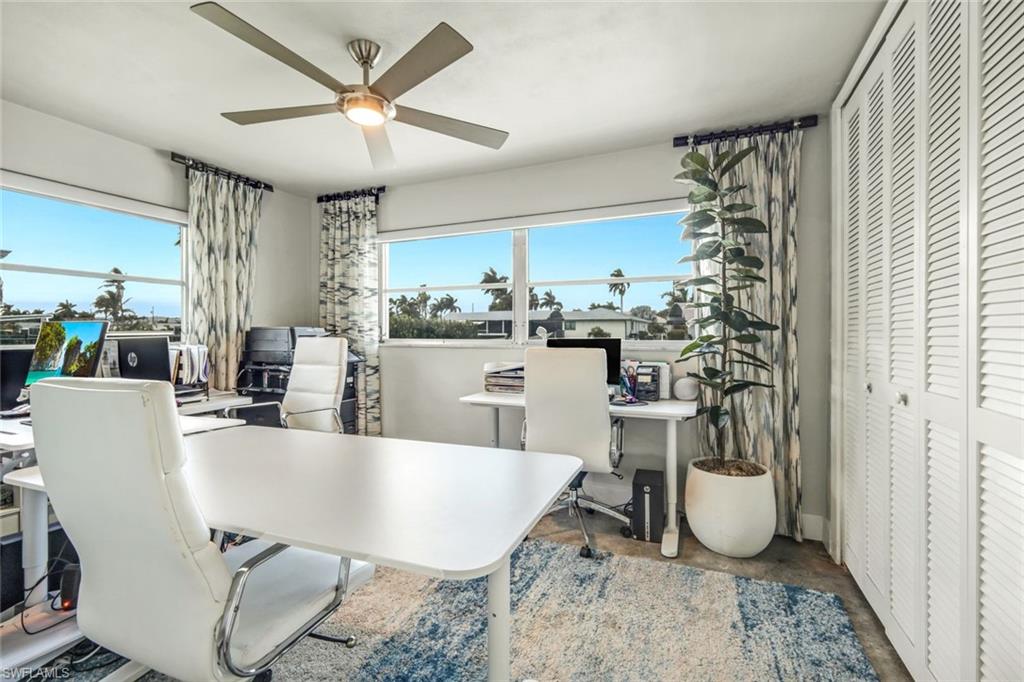
Completely remodeled sailboat access pool home located in the highly sought-after Cape Coral Yacht Club area! Perfectly positioned on a deep-water canal with just a 5-10 minute ride to open water and only two canals away from the Bimini Basin Project, this property offers the ultimate Southwest Florida boating lifestyle. This beautifully updated home features 3 bedrooms, 2 bathrooms, a 2-car garage, and just under 1,900 square feet of living space. Inside, you’ll find a desirable split floor plan highlighted by stunning stained concrete flooring throughout, creating a modern feel. The light and bright kitchen overlooks the canal and is designed to impress, featuring granite countertops, a decorative tile backsplash, custom soft-close cabinetry, stainless steel appliances, and a spacious breakfast bar. The adjacent custom bar area perfectly complements the kitchen and includes a large island with a waterfall granite countertop, a dual-zone wine refrigerator, and an additional built-in beverage fridge, ideal for entertaining. The owner’s suite offers a private retreat with a walk-in closet and a beautifully remodeled bathroom complete with dual sinks, marble countertops, a walk-in tiled shower, bidet, and upgraded lighting and fixtures. Step outside to your resort-style outdoor living space, designed for year-round enjoyment. Features include a heated saltwater pool and spa, a large covered lanai, and a built-in electric firepit with a tiled accent wall and swivel TV. Boaters will appreciate the newly remodeled composite captain’s dock, equipped with a 12,000 lb. boat lift, canopy, and electric and water service at the dock. The property is professionally landscaped with low-maintenance features, including artificial turf in the backyard, decorative river rock in the front, walkway paths, and a circular driveway for added convenience and curb appeal. Recent upgrades provide added peace of mind, including fresh exterior paint (2025), brand new garage door, electric silhouette blinds throughout, updated recessed lighting, and enhanced outdoor tile finishes. Located within biking distance to the Cape Coral Yacht Club and just minutes from Downtown Cape Coral, Cape Harbour, and Tarpon Point, with easy access to Sanibel, Captiva, and Fort Myers Beach, as well as shopping, dining, medical facilities, and top-rated schools—this home truly captures the best of Southwest Florida waterfront living. Call to schedule your private showing today!
/u.realgeeks.media/chrisreetz/Lux-PPR-Black-PNG.png)
Additional Information
- Year Built
- 1969
- Garage Spaces
- 2
- furnished
- Negotiable
- Pets
- Yes
- Amenities
- None
- Community Type
- No Subdivision, Non-Gated
- View
- Canal
- Boat Access
- Boat Canopy/Cover, Boat Dock Private, Boat Lift, Captain's Walk, Composite Dock, Concrete Dock, Elec Avail at dock, Water Avail at Dock
- Waterfront Description
- Canal Front, Navigable, Seawall
- Pool
- Yes
- Building Description
- 1 Story/Ranch
- Acres
- 0.24
- Restrictions
- Deeded
- Rear Exposure
- NW
- Roof
- Shingle
- Flooring
- Carpet, Concrete
- Exterior Features
- Boat Canopy/Cover, Boat Dock Private, Boat Lift, Captain's Walk, Composite Dock, Concrete Dock, Elec Avail at dock, Water Avail at Dock, Open Porch/Lanai
- Water
- Central
- Cooling
- Ceiling Fan(s), Central Electric
- Interior Features
- Foyer, French Doors, Pantry, Wet Bar
- Equipment/Appliances Included
- Dishwasher, Dryer, Range, Refrigerator/Freezer, Washer, Washer/Dryer Hookup
- Rooms
- Great Room, Guest Bath, Laundry in Residence, Open Porch/Lanai
- Tax Year
- 2025
Mortgage Calculator
Courtesy of John R. Wood Properties.
 The data relating to real estate for sale on this web site comes in part from the Broker Reciprocity Program (BR Program) of M.L.S. of Naples, Inc. Properties listed with brokerage firms other than this company are marked with the BR Program Icon or the BR House Icon and detailed information about them includes the name of the listing brokers. The properties displayed may not be all the properties available through the BR Program. The information provided is for consumers’ personal, non-commercial use and may not be used for any other purpose.