9248 Kincaid CT, Sanibel, FL 33957
- $799,000
- 3
- BD
- 2
- BA
- 1,319
- SqFt









- List Price
- $799,000
- Listing Price
- $799,000
- Price Change
- ▼ $100,000 1776803789
- MLS#
- 2026015185
- Status
- ACTIVE
- Bedrooms
- 3
- Beds + Den
- 3 Bed
- Bathrooms
- 2
- Living Sq. Ft
- 1,319
- Property Class
- Single Family Residential
- Building Design
- Single Family Residence
- Status Type
- Resale Property
- County
- Lee
- Region
- SI01 - Sanibel Island
- Development
- Belle Meade
- Subdivision
- Belle Meade
Property Description
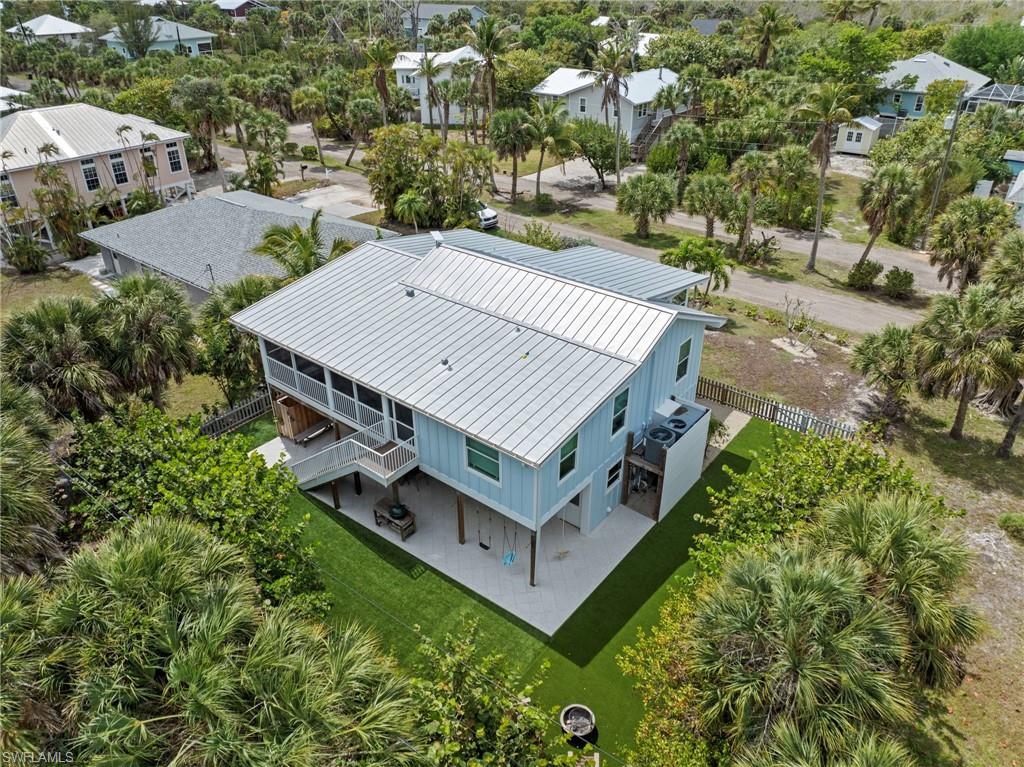
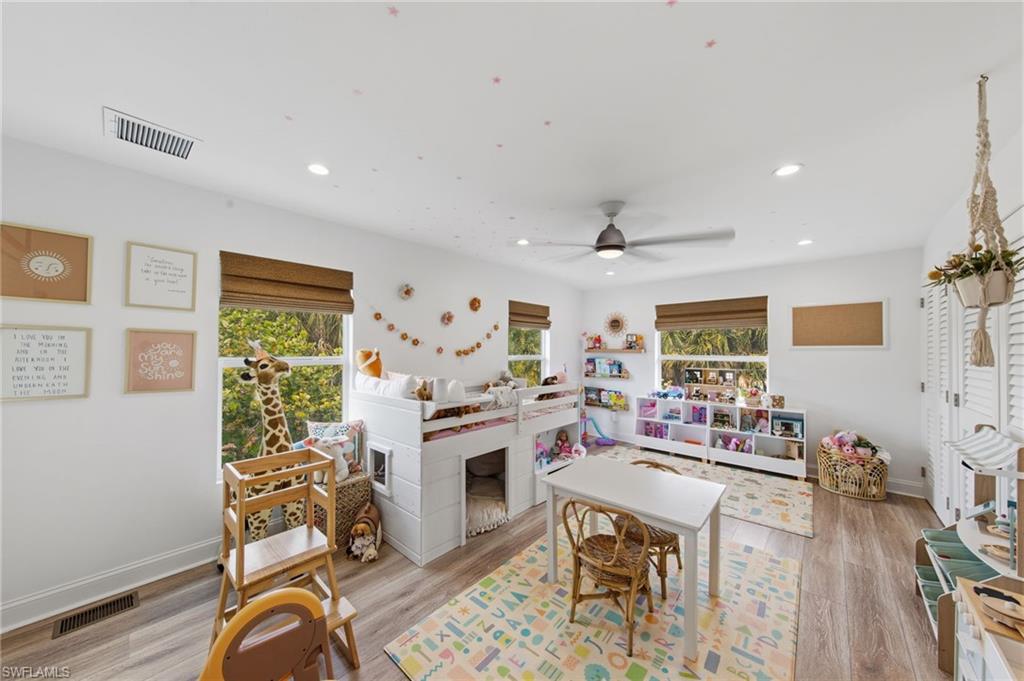
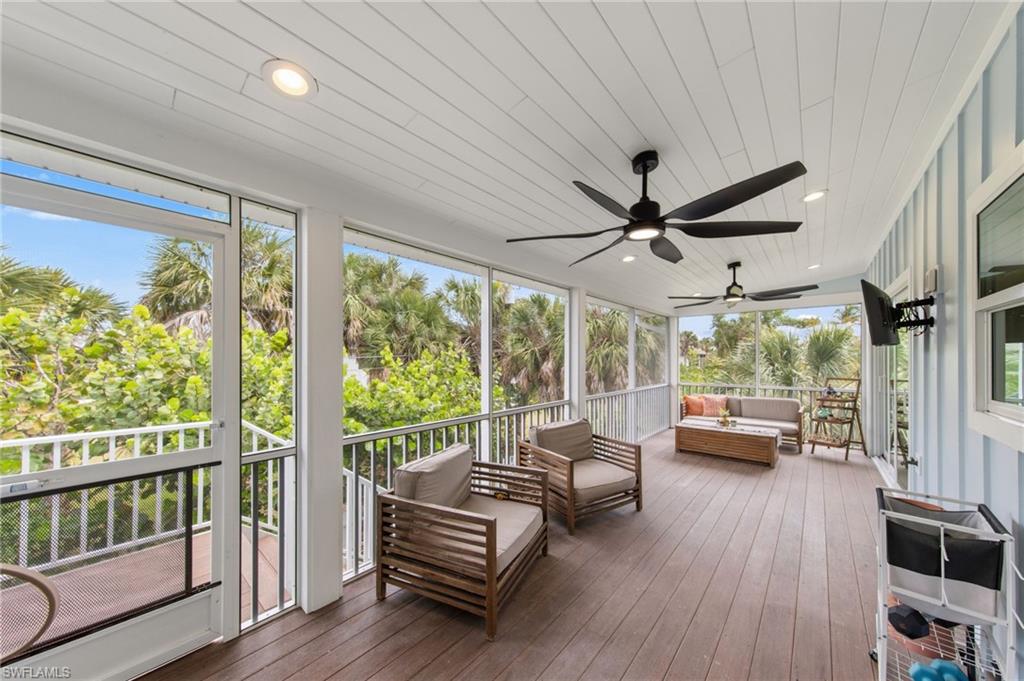
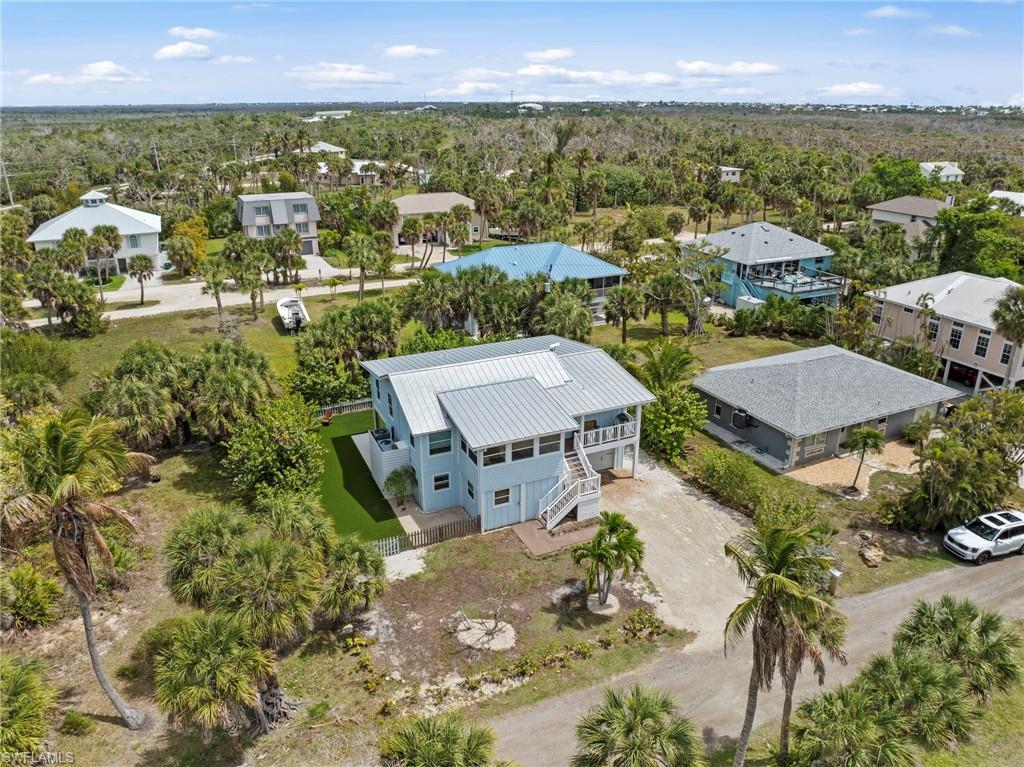
This exceptional Old Florida–inspired residence has been masterfully updated and expanded, with a comprehensive renovation completed in 2022. Thoughtfully designed with both elegance and durability in mind, the home features a standing seam metal roof, Hardie board siding, and impact-rated windows and doors. Timeless coastal architecture meets refined island living, creating an inviting yet sophisticated retreat. The interiors are filled with natural light and showcase elevated, thoughtfully curated finishes throughout—from warm wood flooring to a stunning, private primary suite designed for comfort and tranquility. A gracious front porch welcomes you into a sun-drenched, window-lined sitting area that transitions effortlessly into the main living space. The open-concept design flows seamlessly into a beautifully appointed kitchen, where quartz countertops, custom shaker-style cabinetry, and stainless steel appliances create a clean, elegant focal point. The great room extends to a serene screened outdoor living area, offering the perfect setting for relaxed coastal entertaining. The fully enclosed lower level provides both practicality and versatility, featuring a one-car garage, an expansive storage area, and a dedicated workspace—ideal for hobbies, projects, or additional storage needs.
/u.realgeeks.media/chrisreetz/Lux-PPR-Black-PNG.png)
Additional Information
- Year Built
- 1984
- Garage Spaces
- 1
- furnished
- Negotiable
- Pets
- Yes
- Amenities
- None
- Community Type
- No Subdivision
- View
- Landscaped Area
- Boat Access
- None
- Waterfront Description
- None
- Building Description
- 2 Story, Florida, Stilts
- Acres
- 0.24
- Restrictions
- Deeded
- Rear Exposure
- E
- Roof
- Metal
- Flooring
- Tile, Wood
- Exterior Features
- Balcony, Screened Lanai/Porch
- Water
- Central
- Cooling
- Ceiling Fan(s), Central Electric
- Interior Features
- Walk-In Closet(s)
- Equipment/Appliances Included
- Dishwasher, Disposal, Dryer, Microwave, Range, Refrigerator/Icemaker, Washer
- Rooms
- Balcony, Family Room, Laundry in Residence, Screened Lanai/Porch, Workshop
- Tax Year
- 2025
Mortgage Calculator
Courtesy of Pfeifer Realty Group LLC.
 The data relating to real estate for sale on this web site comes in part from the Broker Reciprocity Program (BR Program) of M.L.S. of Naples, Inc. Properties listed with brokerage firms other than this company are marked with the BR Program Icon or the BR House Icon and detailed information about them includes the name of the listing brokers. The properties displayed may not be all the properties available through the BR Program. The information provided is for consumers’ personal, non-commercial use and may not be used for any other purpose.