1223 SW 51st ST, Cape Coral, FL 33914
- $899,000
- 4
- BD
- 3
- BA
- 2,856
- SqFt





- List Price
- $899,000
- Listing Price
- $899,000
- Price Change
- ▼ $70,000 1784257902
- MLS#
- 2026015726
- Status
- ACTIVE
- Bedrooms
- 4
- Beds + Den
- 4+Den
- Bathrooms
- 3
- Living Sq. Ft
- 2,856
- Property Class
- Single Family Residential
- Building Design
- Single Family Residence
- Status Type
- Resale Property
- County
- Lee
- Region
- CC21 - Cape Coral Unit 3,30,44,6
- Development
- Cape Coral
- Subdivision
- Cape Coral
Property Description
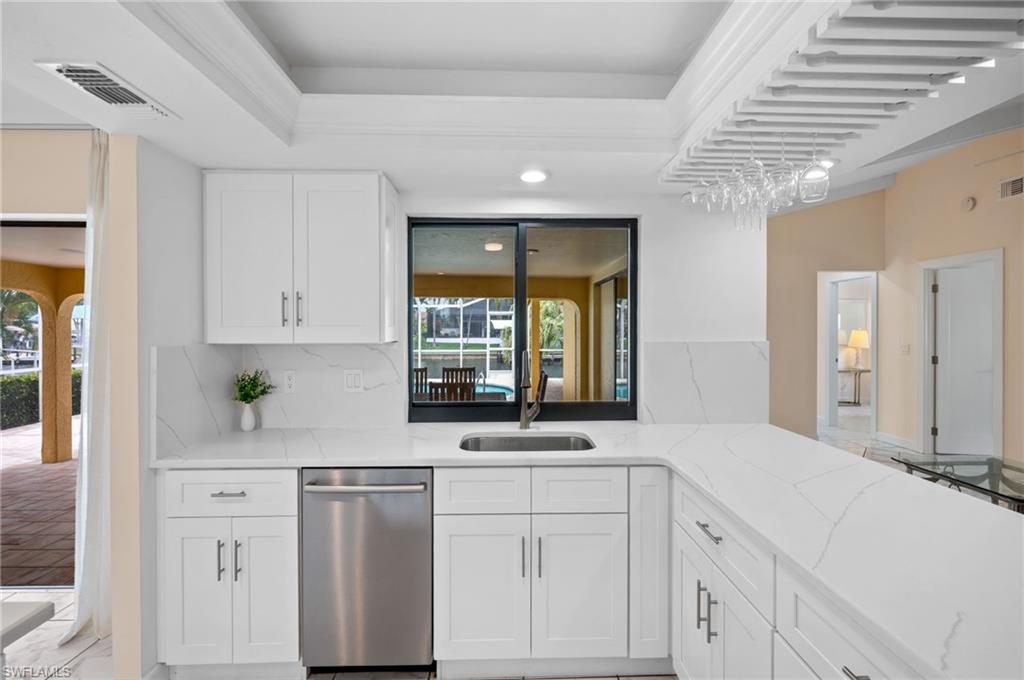
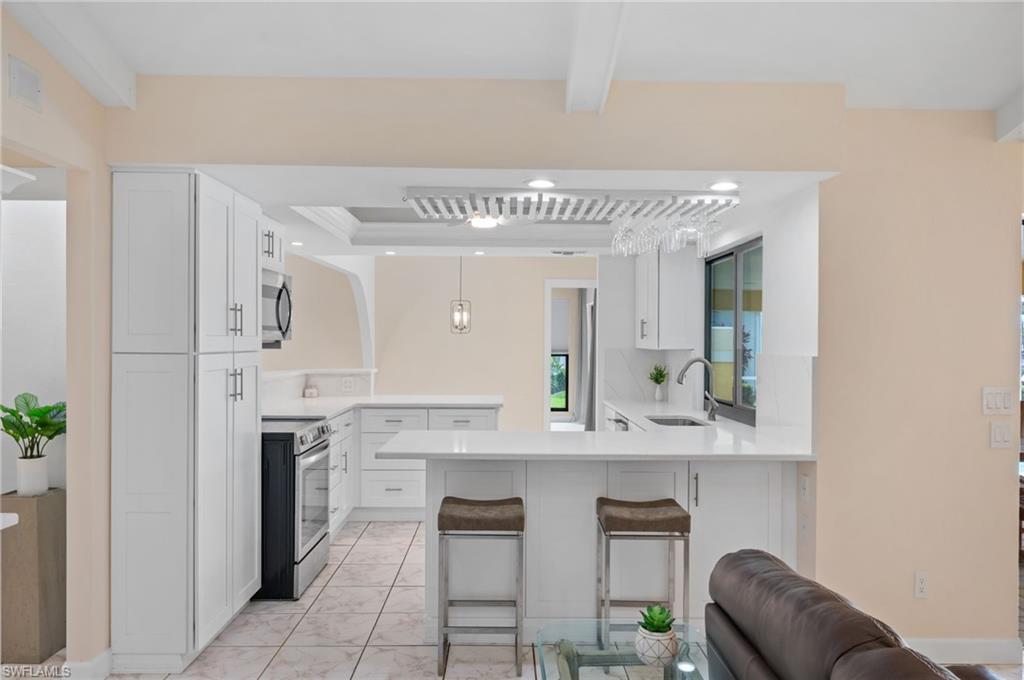
JUST A SHORT BOAT RIDE AND NO BRIDGES TO OPEN WATER! DIRECT GULF ACCESS, 2-STORY HOME WITH 2 PRIMARY SUITES, POOL, AND 125-FOOT WIDE CANAL VIEWS! Welcome to 1223 SW 51st St in the sought-after Unit 64 area of SW Cape Coral. This 4-bedroom + den, 3 bath, 2-story waterfront home offers 2,856 square feet, a DIRECT DEEP WATER SAILBOAT ACCESS location, and one of the boating setups serious boaters are looking for. Situated on the Finn Canal, a 125-foot-wide canal off the Gloriana Canal, this home offers NO BRIDGES and NO LOCKS, with quick access out to the Caloosahatchee and on toward the Gulf, beaches, Cape Harbour, Tarpon Point, and more. The cul-de-sac location adds to the appeal, while the wide canal views, mature neighborhood, and established lot give this property a setting that is hard to duplicate. The homeowners also note a major recent investment in the outdoor waterfront living, including lanai pavers, pool tile and surfacing, balcony work, and an expansion-ready dock. Inside, the layout is flexible and spacious, with two separate living areas, a bright open kitchen, indoor and outdoor dining flow, and a den that works well as an office, bonus room, or extra gathering space. One of the standout features is the TWO PRIMARY SUITES, one downstairs and one upstairs, making the home especially appealing for multigenerational living, guests, or buyers who want extra privacy. The upstairs primary suite occupies the second floor and includes its own waterfront sitting area and private balcony, while the downstairs primary suite offers convenient access to the pool area. The guest bedrooms are generously sized, and the guest bath doubles as a pool bath with a large soaking tub. The kitchen and interior finishes were updated with the kind of improvements buyers will notice, including custom soft-close cabinetry, quartz countertops, updated appliances, and tile flooring that fits the Florida boating and pool lifestyle well. Major system and feature updates include a metal roof, 2 complete A/C systems, updated electrical panel, water heater, impact-resistant windows in key areas, custom shutters, new interior and exterior paint, remodeled baths, LVP flooring upstairs and on the stairs, epoxy garage floor, and more. The pool is solar heated and has an above-average size and depth, with an approximately 6-foot deep end. The property is also wired for fiber internet. If boating, poolside living, and a prime Southwest Cape Coral location are on your list, you need to see this home!
/u.realgeeks.media/chrisreetz/Lux-PPR-Black-PNG.png)
Additional Information
- Year Built
- 1985
- Garage Spaces
- 2
- furnished
- Unfurnished
- Pets
- Yes
- Amenities
- None
- Community Type
- Non-Gated
- View
- Canal, Water
- Boat Access
- Boat Dock Private, Composite Dock
- Waterfront Description
- Canal Front, Navigable, Seawall
- Pool
- Yes
- Building Description
- 2 Story, Florida
- Acres
- 0.23
- Restrictions
- No Commercial
- Rear Exposure
- N
- Roof
- Metal
- Flooring
- Tile
- Exterior Features
- Boat Dock Private, Composite Dock, Screened Lanai/Porch, Balcony
- Water
- Assessment Paid, Central
- Cooling
- Ceiling Fan(s), Central Electric
- Interior Features
- Laundry Tub, Pull Down Stairs, Smoke Detectors, Vaulted Ceiling(s), Walk-In Closet(s), Built-In Cabinets
- Equipment/Appliances Included
- Microwave, Range, Refrigerator, Smoke Detector, Washer, Auto Garage Door, Dishwasher, Disposal, Dryer
- Rooms
- Guest Room, Home Office, Laundry in Residence, Screened Lanai/Porch, Balcony, Den - Study, Family Room, Florida Room, Guest Bath
- Tax Year
- 2025
Mortgage Calculator
Courtesy of Century 21 Selling Paradise.
 The data relating to real estate for sale on this web site comes in part from the Broker Reciprocity Program (BR Program) of M.L.S. of Naples, Inc. Properties listed with brokerage firms other than this company are marked with the BR Program Icon or the BR House Icon and detailed information about them includes the name of the listing brokers. The properties displayed may not be all the properties available through the BR Program. The information provided is for consumers’ personal, non-commercial use and may not be used for any other purpose.