16018 Thorn Wood DR, Fort Myers, FL 33908
- $749,000
- 4
- BD
- 4
- BA
- 3,440
- SqFt




- List Price
- $749,000
- Listing Price
- $749,000
- Price Change
- ▼ $50,000 1778703435
- MLS#
- 2026016022
- Status
- ACTIVE
- Bedrooms
- 4
- Beds + Den
- 4+Den
- Bathrooms
- 4
- Living Sq. Ft
- 3,440
- Property Class
- Single Family Residential
- Building Design
- Single Family Residence
- Status Type
- Resale Property
- County
- Lee
- Region
- FM13 - Fort Myers Area
- Development
- Avalon Preserve
- Subdivision
- Avalon Preserve
Property Description
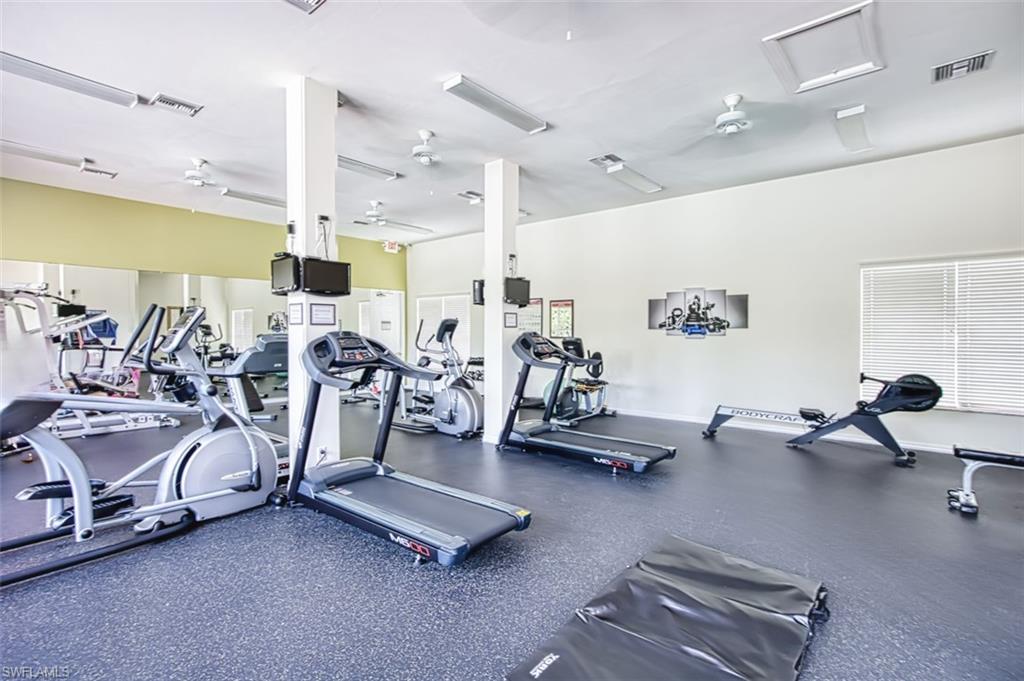
Welcome Home to Avalon Preserve in South Fort Myers! Nestled within the highly sought-after, gated community of Avalon Preserve, this spacious and meticulously maintained two-story home offers the perfect blend of comfort, style, and functionality. Featuring 4 bedrooms + den, 4 bathrooms, and just under 3,500 sq ft, along with a 3-car garage, this home is designed to impress from the moment you step inside. You’ll be greeted by soaring ceilings and a seamless combination of tile and wood flooring throughout. The well-appointed kitchen boasts granite countertops, stainless steel appliances, and ample cabinet space, along with an informal dining area that transitions into the family room. The primary suite is a true retreat, complete with a spacious sitting area, walk-in closet, private lanai access, and a luxurious en-suite bathroom featuring dual vanities, a glass-enclosed shower, and a relaxing garden tub. Upstairs, you’ll find a versatile loft along with an additional private bedroom and full bathroom—ideal for your guests! Step outside to your own private oasis where the outdoor living space is made for entertaining. Enjoy the large heated pool and spa, expansive paver lanai, and a covered seating area for year-round enjoyment. Peace of mind comes with recent upgrades including a brand-new tile roof (2023), new pool screen enclosure (2021), and manual hurricane shutters throughout. Residents of Avalon Preserve enjoy low HOA fees and access to resort-style amenities including a clubhouse, community pool and spa, fitness center, billiards room, tennis/pickleball courts, and a library—with no CDD fees. Schedule your private showing today and experience everything this exceptional home has to offer! Seller is open for seller financing….
/u.realgeeks.media/chrisreetz/Lux-PPR-Black-PNG.png)
Additional Information
- Year Built
- 2007
- Garage Spaces
- 3
- furnished
- Negotiable
- Pets
- Limits
- Amenities
- Billiard Room, Clubhouse, Community Room, Fitness Center, Hobby Room, Pickleball, Tennis Court(s)
- Community Type
- Gated
- View
- Landscaped Area
- Boat Access
- None
- Waterfront Description
- None
- Pool
- Yes
- Building Description
- 2 Story
- Acres
- 0.22
- Restrictions
- Architectural, Deeded
- Rear Exposure
- W
- Roof
- Tile
- Flooring
- Tile, Wood
- Exterior Features
- Screened Lanai/Porch
- Water
- Central
- Cooling
- Ceiling Fan(s), Central Electric
- Interior Features
- Built-In Cabinets, Foyer, French Doors, Laundry Tub, Smoke Detectors, Tray Ceiling(s), Walk-In Closet(s), Window Coverings
- Equipment/Appliances Included
- Auto Garage Door, Dishwasher, Disposal, Dryer, Microwave, Refrigerator/Icemaker, Self Cleaning Oven, Smoke Detector, Washer
- Rooms
- Den - Study, Great Room, Guest Bath, Guest Room, Laundry in Residence, Screened Lanai/Porch
- Tax Year
- 2025
- Total Annual Recurring Fees
- $2500
- HOA Fee
- $625
Mortgage Calculator
Courtesy of John R. Wood Properties.
 The data relating to real estate for sale on this web site comes in part from the Broker Reciprocity Program (BR Program) of M.L.S. of Naples, Inc. Properties listed with brokerage firms other than this company are marked with the BR Program Icon or the BR House Icon and detailed information about them includes the name of the listing brokers. The properties displayed may not be all the properties available through the BR Program. The information provided is for consumers’ personal, non-commercial use and may not be used for any other purpose.