12416 Muddy Creek LN, Fort Myers, FL 33913
- $589,900
- 6
- BD
- 4
- BA
- 3,485
- SqFt




- List Price
- $589,900
- Listing Price
- $589,900
- Price Change
- ▼ $7,100 1783495337
- MLS#
- 2026017026
- Status
- ACTIVE
- Bedrooms
- 6
- Beds + Den
- 6 or More
- Bathrooms
- 4
- Living Sq. Ft
- 3,485
- Property Class
- Single Family Residential
- Building Design
- Single Family Residence
- Status Type
- Resale Property
- County
- Lee
- Region
- GA01 - Gateway
- Development
- Gateway
- Subdivision
- Stoneybrook
Property Description
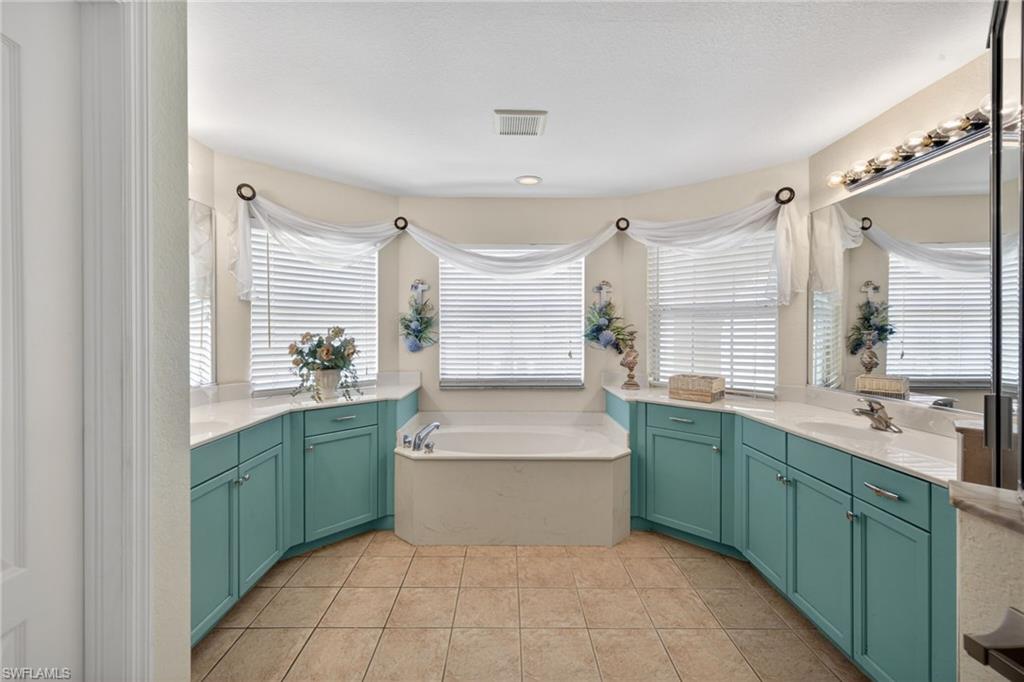
This beautiful, spacious Six-bedroom or five + bonus room, four-bathroom home offers the flexibility and layout you’ve been searching for. Among its many features is an option for a guest or mother-in-law suite, making it adaptable for a variety of living situations. The impressive two-story residence includes a three-car garage and showcases one of Stoneybrook’s most expansive floorplans, at over 3,400 square feet. The layout is both practical and inviting, highlighted by large bedrooms and a generous bonus room with a full bath located on the second floor. The bonus room offers endless possibilities and can serve as a playroom, theater, game room, billiards area, exercise space, home office, or guest suite. Downstairs is enhanced with its own separate kitchenette, providing added convenience for guests or family members. Open concept kitchen features 42-inch wood cabinets, granite countertops, stainless-steel appliances, a family-sized breakfast bar, a breakfast nook, and a pantry. A beautiful double-entry staircase leads to the second story, adding architectural charm to the home’s design. Additional interior features include a wired home network and surround-sound wiring in both the family room and media room includes stadium seating, projector, drop down screen and pool table convey. Outside, the property boasts a screened patio with outdoor speakers and a full-length second-floor balcony accessible by three bedrooms. The oversized owner’s suite offers two large walk-in closets, dual vanities, and a separate shower and bathtub. The great room provides a stunning view of the saltwater in-ground pool with a fun sundeck through the eight-foot sliding glass doors, filling the home with natural Florida light. Located in the gated community of Stoneybrook at Gateway, residents enjoy a resort-style pool and spa, fitness center, tennis, pickleball, basketball, volleyball, and parks, along with jogging/bike paths, serene lakes and the HOA fees including cable/internet, security among other amenities. This well-maintained home is move-in ready, combining comfort, space, and style for a truly exceptional living experience.
/u.realgeeks.media/chrisreetz/Lux-PPR-Black-PNG.png)
Additional Information
- Year Built
- 2006
- Garage Spaces
- 3
- furnished
- Negotiable
- Pets
- Limits
- Amenities
- Basketball Court, Barbecue, Bike And Jog Path, Bocce Court, Clubhouse, Park, Underground Utility, Volleyball, Library, Pickleball, Play Area, Sidewalk, Streetlight, Tennis Court(s), Pool, Community Room, Dog Park, Fitness Center
- Community Type
- Gated
- View
- Landscaped Area
- Boat Access
- None
- Waterfront Description
- None
- Pool
- Yes
- Building Description
- 2 Story, Traditional
- Acres
- 0.20
- Restrictions
- Deeded, No Commercial, No RV
- Rear Exposure
- W
- Roof
- Tile
- Flooring
- Carpet, Tile
- Exterior Features
- Balcony, Screened Lanai/Porch
- Water
- Central
- Cooling
- Ceiling Fan(s), Central Electric, Heat Pump
- Interior Features
- Built-In Cabinets, Foyer, French Doors, Laundry Tub, Pantry, Smoke Detectors, Wired for Sound, Walk-In Closet(s), Window Coverings
- Equipment/Appliances Included
- Auto Garage Door, Cooktop - Electric, Dishwasher, Disposal, Dryer, Microwave, Refrigerator/Freezer, Refrigerator/Icemaker, Smoke Detector, Washer, Washer/Dryer Hookup
- Rooms
- Balcony, Den - Study, Family Room, Home Office, Laundry in Residence, Loft, Screened Lanai/Porch
- Tax Year
- 2025
- Total Annual Recurring Fees
- $3172
- Master HOA Fee
- $793
- Master HOA Fee Frequency
- Quarterly
- Elementary School
- Gateway
- High School
- Gateway
Mortgage Calculator
Courtesy of The Maciaszek Real Estate Agen.
 The data relating to real estate for sale on this web site comes in part from the Broker Reciprocity Program (BR Program) of M.L.S. of Naples, Inc. Properties listed with brokerage firms other than this company are marked with the BR Program Icon or the BR House Icon and detailed information about them includes the name of the listing brokers. The properties displayed may not be all the properties available through the BR Program. The information provided is for consumers’ personal, non-commercial use and may not be used for any other purpose.