2618 NW 8th TER, Cape Coral, FL 33993
- $700,000
- 3
- BD
- 2
- BA
- 1,833
- SqFt




- List Price
- $700,000
- Listing Price
- $700,000
- Price Change
- ▼ $20,000 1778004448
- MLS#
- 2026017685
- Status
- ACTIVE
- Bedrooms
- 3
- Beds + Den
- 3+Den
- Bathrooms
- 2
- Living Sq. Ft
- 1,833
- Property Class
- Single Family Residential
- Building Design
- Single Family Residence
- Status Type
- Resale Property
- County
- Lee
- Region
- CC42 - Cape Coral Unit 50,54,51,52,53,
- Development
- Cape Coral
- Subdivision
- Cape Coral
Property Description
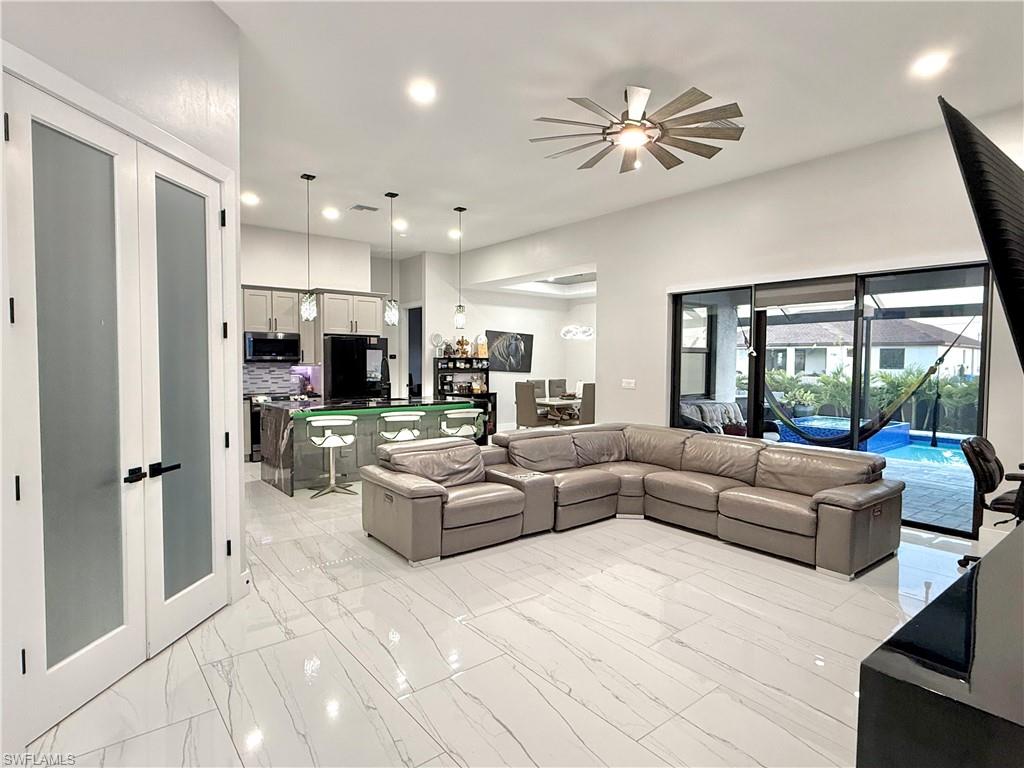
Beautifully Luxury 3-bedroom plus den home located in NW Cape Coral with easy access to Burnt Store Rd. Situated on an oversized triple lot, this property offers plenty of space along with a fenced yard and an additional driveway for boat or trailer. This home features impact windows and doors, a climatized garage with epoxy flooring, built-in cabinetry, and windows providing natural light—perfect for a man cave, playroom, or additional living space. Inside, you’ll find high-end finishes throughout, including waterfall countertops, soft-close cabinetry, luxury granite surfaces, custom closets, and a striking wood accent wall in the living area—along with a dedicated office with custom cabinets and workspace. Enjoy Florida living at its best with a 14x30 pool and infinity spa and sunshelf, both equipped with a smart system and heater. The outdoor space is designed for entertaining, featuring a picture window cage, expanded deck, outdoor shower, and a fully equipped kitchenette with L-shaped quartz waterfall counter, built-in grill, gas burners, sink, and mini fridge. A separate paved patio area offers additional space for a fire pit or gathering area. The professionally landscaped yard includes a variety of palm and fruit trees, along with programmable landscape lighting. Additional features include a whole-home reverse osmosis system and LED soffit lighting.
/u.realgeeks.media/chrisreetz/Lux-PPR-Black-PNG.png)
Additional Information
- Year Built
- 2023
- Garage Spaces
- 2
- furnished
- Unfurnished
- Pets
- Yes
- Amenities
- None
- Community Type
- Non-Gated
- View
- Partial Buildings
- Boat Access
- None
- Waterfront Description
- None
- Pool
- Yes
- Building Description
- 1 Story/Ranch
- Acres
- 0.34
- Restrictions
- No Commercial
- Rear Exposure
- W
- Roof
- Shingle
- Flooring
- Tile
- Exterior Features
- Screened Lanai/Porch, Built In Grill, Outdoor Kitchen, Outdoor Shower
- Water
- Reverse Osmosis - Entire House, Well
- Sewer
- Septic Tank
- Cooling
- Central Electric
- Interior Features
- Built-In Cabinets, French Doors, Laundry Tub, Tray Ceiling(s), Walk-In Closet(s)
- Equipment/Appliances Included
- Auto Garage Door, Dishwasher, Dryer, Grill - Gas, Microwave, Range, Refrigerator, Reverse Osmosis, Washer, Washer/Dryer Hookup
- Rooms
- Den - Study, Laundry in Residence, Screened Lanai/Porch
- Tax Year
- 2025
Mortgage Calculator
Courtesy of Starlink Realty, Inc.
 The data relating to real estate for sale on this web site comes in part from the Broker Reciprocity Program (BR Program) of M.L.S. of Naples, Inc. Properties listed with brokerage firms other than this company are marked with the BR Program Icon or the BR House Icon and detailed information about them includes the name of the listing brokers. The properties displayed may not be all the properties available through the BR Program. The information provided is for consumers’ personal, non-commercial use and may not be used for any other purpose.