12353 Crooked Creek LN, Fort Myers, FL 33913
- $500,000
- 4
- BD
- 2.5
- BA
- 3,036
- SqFt




- List Price
- $500,000
- Listing Price
- $500,000
- Price Change
- ▼ $49,000 1783401941
- MLS#
- 2026018278
- Status
- ACTIVE
- Bedrooms
- 4
- Beds + Den
- 4 Bed
- Bathrooms
- 2.5
- Living Sq. Ft
- 3,036
- Property Class
- Single Family Residential
- Building Design
- Single Family Residence
- Status Type
- Resale Property
- County
- Lee
- Region
- GA01 - Gateway
- Development
- Gateway
- Subdivision
- Stoneybrook
Property Description
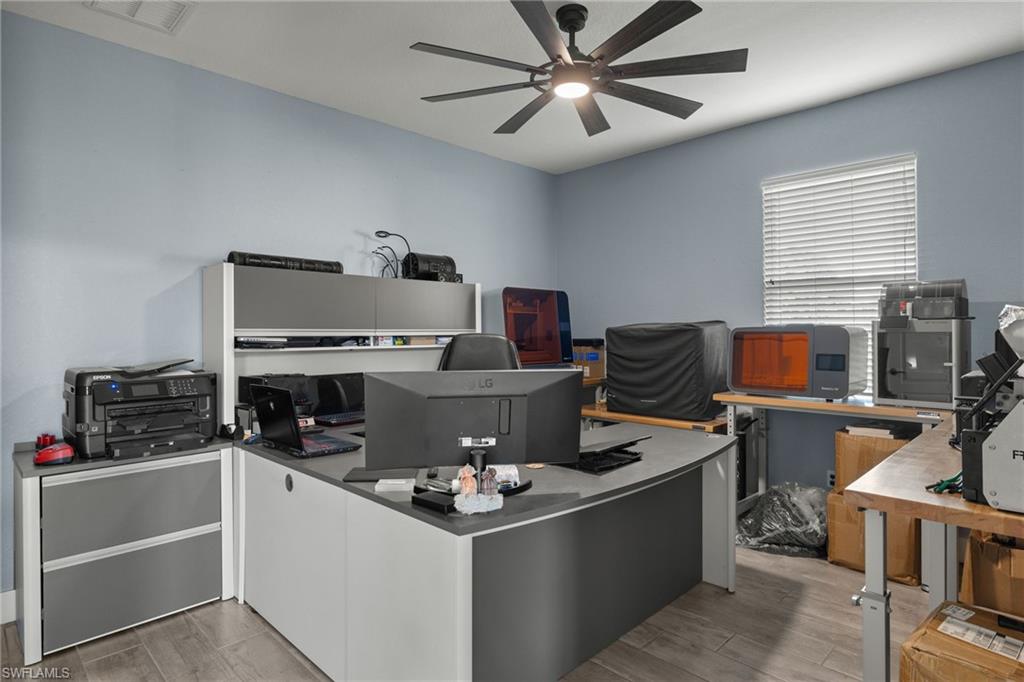
BEST DEAL IN STONEYBROOK - POOL - NO FLOOD ZONE - AFFORDABLE HOA - LOWEST DOLLARS PER SQUARE FEET IN THE COMMUNITY - END OF A QUIET ROAD - REDUCED $49,000 TO GET IT SOLD. Strategically reduced to reflect today's market and maximize buyer interest. Exceptional value for a home of this caliber. The Seller said to get it sold and understands that a home of this large size often suffers from having the highest value among the other listings. This is your opportunity for a great deal on a massive home, in the best neighborhood. Welcome to Stoneybrook at Gateway—one of Southwest Florida’s most distinguished gated enclaves, where convenience, recreation, and refined living converge in a setting designed for comfort and connection. Ideally positioned near the region’s premier shopping, dining, banking, and everyday conveniences, Gateway residents enjoy effortless access to major roadways, Interstate travel, and Southwest Florida International Airport—all while maintaining the tranquility of a thoughtfully planned community. Stoneybrook’s amenity portfolio is truly exceptional, featuring a manned security gate, resort-style community pool and spa, an expansive clubhouse with fitness center, tennis and basketball courts, volleyball and baseball fields, and a vibrant park and playground. With so many services and destinations located within Gateway itself, daily life becomes remarkably efficient—minimizing time in traffic and maximizing time enjoying the Florida lifestyle. Your opportunity to embrace spacious, value-driven luxury begins here. This beautifully updated residence stands among the largest homes currently available in all of Gateway, offering more than 3,000 square feet of thoughtfully designed living space on an impressive nearly half-acre homesite—a rarity within the community. The oversized cul-de-sac setting provides one of the most expansive yards in the neighborhood, creating an ideal environment for gatherings, recreation, and everyday enjoyment for both family and pets. Inside, the home showcases updated tile flooring throughout and a bright, open floor plan that balances sophistication with livability. Formal living and dining areas are bathed in natural light, while the kitchen serves as the true centerpiece—appointed with raised-panel wood cabinetry adorned with crown molding and dentil detailing, granite countertops, a substantial breakfast bar, and sleek KitchenAid black stainless-steel appliances. A charming breakfast nook provides the perfect vantage point for morning coffee or casual dining. Outdoor living is equally impressive. The saltwater pool and screened enclosure, installed in 2016, create a private retreat for relaxation and entertaining year-round. Significant mechanical updates—including a new air-conditioning system in 2024, water heater in 2018, and new ceiling fans in 2024, along with a Rain Soft water softener system—enhance efficiency, reliability, and long-term value.
/u.realgeeks.media/chrisreetz/Lux-PPR-Black-PNG.png)
Additional Information
- Year Built
- 2006
- Garage Spaces
- 2
- furnished
- Negotiable
- Pets
- Limits
- Amenities
- Basketball Court, Barbecue, Bike And Jog Path, Bocce Court, Clubhouse, Park, Tennis Court(s), Underground Utility, Fitness Center, Pickleball, Play Area, Shuffleboard Court, Sidewalk, Streetlight
- Community Type
- Gated, Tennis
- View
- Landscaped Area
- Boat Access
- None
- Waterfront Description
- None
- Pool
- Yes
- Building Description
- 2 Story
- Acres
- 0.35
- Restrictions
- Deeded, No Commercial, No RV
- Rear Exposure
- NW
- Roof
- Tile
- Flooring
- Tile
- Exterior Features
- Screened Lanai/Porch
- Water
- Assessment Paid, Central
- Cooling
- Ceiling Fan(s), Central Electric
- Interior Features
- Foyer, French Doors, Laundry Tub, Pantry, Smoke Detectors, Volume Ceiling, Walk-In Closet(s), Window Coverings
- Equipment/Appliances Included
- Auto Garage Door, Dishwasher, Disposal, Dryer, Microwave, Range, Refrigerator/Freezer, Smoke Detector, Washer, Washer/Dryer Hookup
- Rooms
- Family Room, Laundry in Residence, Screened Lanai/Porch
- Tax Year
- 2025
- Total Annual Recurring Fees
- $2576
- HOA Fee
- $644
Mortgage Calculator
Courtesy of RE/MAX Trend.
 The data relating to real estate for sale on this web site comes in part from the Broker Reciprocity Program (BR Program) of M.L.S. of Naples, Inc. Properties listed with brokerage firms other than this company are marked with the BR Program Icon or the BR House Icon and detailed information about them includes the name of the listing brokers. The properties displayed may not be all the properties available through the BR Program. The information provided is for consumers’ personal, non-commercial use and may not be used for any other purpose.