4202 SE 4th PL Unit 3, Cape Coral, FL 33904
- $159,900
- 2
- BD
- 2
- BA
- 1,351
- SqFt






- List Price
- $159,900
- Listing Price
- $159,900
- Price Change
- ▼ $10,000 1782785201
- MLS#
- 2026019039
- Status
- ACTIVE
- Bedrooms
- 2
- Beds + Den
- 2+Den
- Bathrooms
- 2
- Living Sq. Ft
- 1,351
- Property Class
- Condo
- Building Design
- Low Rise (1-3)
- Status Type
- Resale Property
- County
- Lee
- Region
- CC12 - Cape Coral Unit 7-15
- Development
- Country Club Estates Condo
- Building Name
- Country Club Estates Condo
Property Description
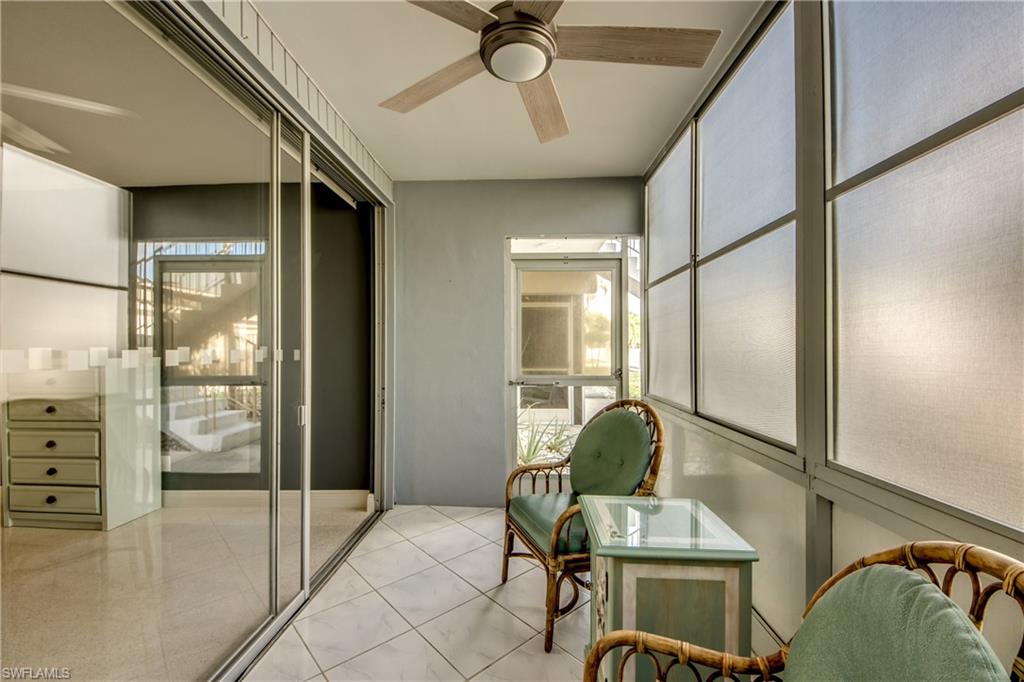
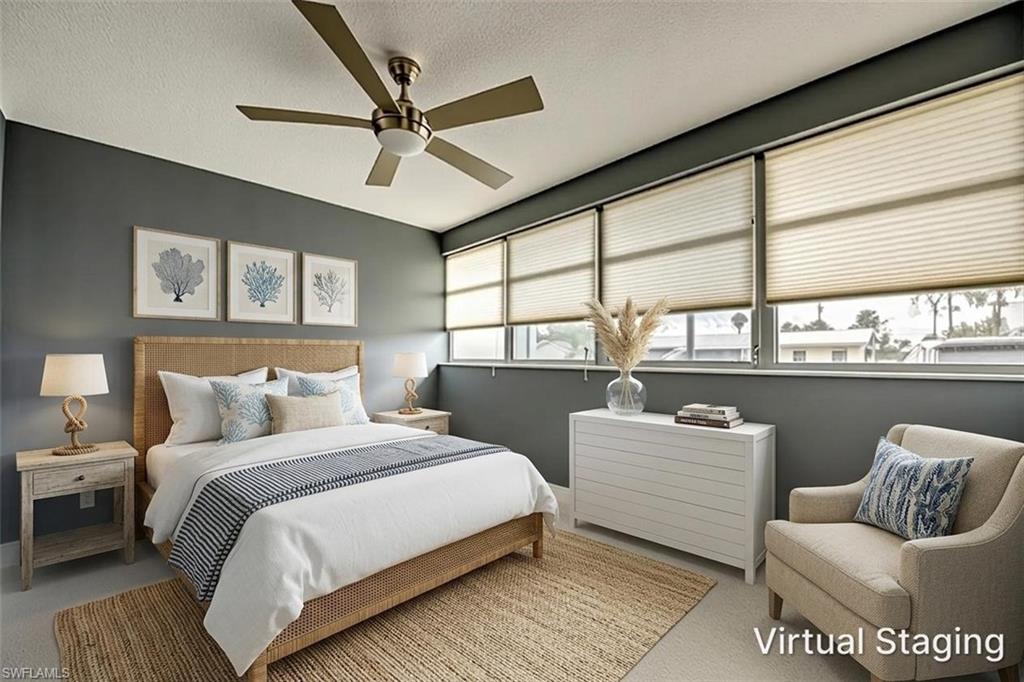
Presenting 4202 SE 4th PL #E3, a Beautifully Remodeled 2BD/2BA Condo in the Heart of SE Cape. Close to Downtown, Country Club Estates is a Popular 55+ Community w/Lovely Outdoor Amenities & A Friendly Floridian Vibe. Perfect as a Year-Round Residence or a Desirable Winter Retreat! This Oversized Unit is the Largest in the Community & Boasts Two Sunrooms/Lanais, an In-Unit Laundry & a Designated Family & Sitting Room. The Open Floor Plan has Terrazzo & Tile Flooring, a Fully Equipped Kitchen w/Newer Appliances, Soft Close Cabinetry & a Designer Backsplash Surround. Other Additions Include: New Electrical Outlets, Built-In Closets, Freshly Painted Interior w/6 Inch Baseboards & New Ceiling Fans Throughout. The Primary Ensuite Bath also Features a Double Sink Vanity & Oversized Walk-In Glass Shower & The Secondary Bathroom Hosts a New Tub & Surround. This Residence Has It All & Is a Definite Must-See. Schedule Your Showing Today & Start Living the Florida Lifestyle You've Always Imagined!
/u.realgeeks.media/chrisreetz/Lux-PPR-Black-PNG.png)
Additional Information
- Year Built
- 1968
- furnished
- Partially
- Pets
- No
- Amenities
- Barbecue, Bike Storage, Billiard Room, Clubhouse, Common Laundry, Pool, Community Room, Storage, Internet Access, Shuffleboard Court, Sidewalk, Streetlight
- Community Type
- Condo/Hotel
- View
- Landscaped Area, Pool/Club
- Boat Access
- None
- Waterfront Description
- None
- Building Description
- End-Unit, Florida
- Acres
- 0.17
- Restrictions
- No Commercial, No RV, None/Other
- Rear Exposure
- W
- Roof
- Shingle
- Flooring
- Terrazzo, Tile
- Exterior Features
- Screened Lanai/Porch, Storage
- Water
- Assessment Paid, Central
- Cooling
- Ceiling Fan(s), Central Electric
- Interior Features
- Built-In Cabinets, Smoke Detectors, Walk-In Closet(s), Window Coverings
- Equipment/Appliances Included
- Cooktop - Electric, Dishwasher, Disposal, Dryer, Microwave, Range, Refrigerator, Refrigerator/Freezer, Self Cleaning Oven, Smoke Detector, Washer, Washer/Dryer Hookup
- Rooms
- Den - Study, Guest Bath, Guest Room, Home Office, Laundry in Residence, Screened Lanai/Porch
- Tax Year
- 2025
- Total Annual Recurring Fees
- $8148
- Master HOA Fee
- $679
- Master HOA Fee Frequency
- Monthly
- Elementary School
- School Choice
- Middle School
- School Choice
- High School
- School Choice
Mortgage Calculator
Courtesy of Royal Shell Real Estate, Inc..
 The data relating to real estate for sale on this web site comes in part from the Broker Reciprocity Program (BR Program) of M.L.S. of Naples, Inc. Properties listed with brokerage firms other than this company are marked with the BR Program Icon or the BR House Icon and detailed information about them includes the name of the listing brokers. The properties displayed may not be all the properties available through the BR Program. The information provided is for consumers’ personal, non-commercial use and may not be used for any other purpose.