10143 Chesapeake Bay DR, Fort Myers, FL 33913
- $745,000
- 6
- BD
- 5
- BA
- 4,190
- SqFt




- List Price
- $745,000
- Listing Price
- $745,000
- Price Change
- ▼ $30,000 1784572973
- MLS#
- 2026021365
- Status
- ACTIVE
- Bedrooms
- 6
- Beds + Den
- 6 or More
- Bathrooms
- 5
- Living Sq. Ft
- 4,190
- Property Class
- Single Family Residential
- Building Design
- Single Family Residence
- Status Type
- Resale Property
- County
- Lee
- Region
- FM22 - Fort Myers City Limits
- Development
- Marina Bay
- Subdivision
- Marina Bay
Property Description
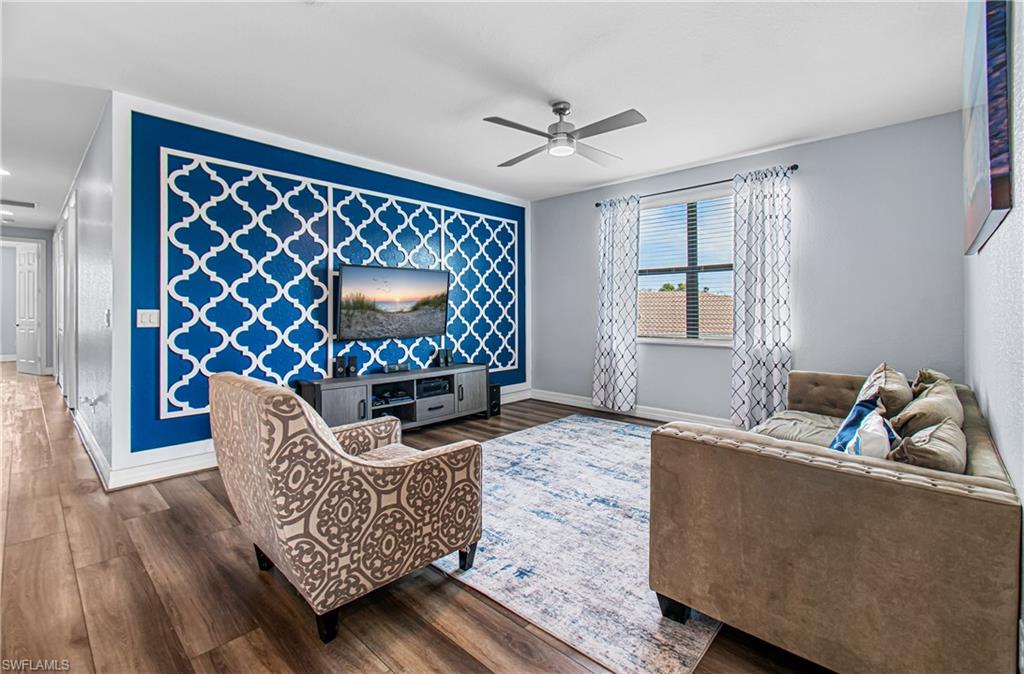
Welcome home to this stunning Montego model where space, style, and comfort come together beautifully. Offering over 4,000 square feet of living space, this impressive home features 6 bedrooms, 5 full bathrooms, and an attached 3-car garage. As you enter, you're welcomed by a beautiful formal living room featuring sliding doors that open to the screened-in lanai, creating the perfect blend of indoor and outdoor living while overlooking the spacious backyard. Just around the corner is the well-appointed kitchen, thoughtfully designed with granite countertops, tile backsplash, stainless steel appliances, and abundant cabinetry. Entertaining is effortless with multiple dining options including a formal dining room, eat-in kitchen, and breakfast bar. The family room, open to the kitchen, is filled with natural light and provides a comfortable space for everyday living and gatherings. The main floor also includes a guest bedroom, full guest bathroom, and convenient mudroom. Upstairs you'll find a large bonus loft, perfect for relaxing, gaming, or movie nights. The primary retreat is truly exceptional, featuring a large soaking tub, separate shower, and private his-and-hers bathrooms with individual vanities. The second floor is completed by additional guest bedrooms, bathrooms, and a laundry room with custom cabinetry and utility sink. Throughout the home you'll find decorative wood accents, along with tile and luxury vinyl flooring—no carpeting—creating a clean, modern look with easy maintenance. Situated on a quiet cul-de-sac, the home features a spacious backyard with plenty of room for a pool, offering the perfect setting to play, relax, and enjoy the Florida sunshine. Located in the highly sought-after Marina Bay, this all-ages, amenity-rich community offers something for everyone, including a clubhouse, social room, catering kitchen, game and card rooms, indoor sport court, fitness center, resort-style pool, lap pool, splash zone, playground, basketball, tennis, pickleball, and a party pavilion. All of this is just minutes from Southwest Florida’s beautiful beaches, dining, shopping, entertainment, spring training stadiums, hospitals, and I-75. This is more than a home, it’s the Florida lifestyle you’ve been dreaming of.
/u.realgeeks.media/chrisreetz/Lux-PPR-Black-PNG.png)
Additional Information
- Year Built
- 2018
- Garage Spaces
- 3
- furnished
- Unfurnished
- Pets
- With Approval
- Amenities
- Basketball Court, Bike And Jog Path, Billiard Room, Clubhouse, Pool, Community Room, Streetlight, Tennis Court(s), Underground Utility, Fitness Center, Internet Access, Pickleball, Play Area, Sidewalk
- Community Type
- Gated
- View
- Landscaped Area
- Boat Access
- None
- Waterfront Description
- None
- Building Description
- 2 Story
- Acres
- 0.18
- Restrictions
- Architectural, Deeded
- Rear Exposure
- SE
- Roof
- Tile
- Flooring
- Tile, Vinyl
- Exterior Features
- Screened Lanai/Porch
- Water
- Central
- Cooling
- Ceiling Fan(s), Central Electric
- Interior Features
- Foyer, Laundry Tub, Pantry, Pull Down Stairs, Smoke Detectors, Tray Ceiling(s), Walk-In Closet(s), Window Coverings
- Equipment/Appliances Included
- Auto Garage Door, Dishwasher, Disposal, Dryer, Microwave, Range, Refrigerator/Freezer, Refrigerator/Icemaker, Self Cleaning Oven, Smoke Detector, Washer
- Rooms
- Great Room, Guest Bath, Guest Room, Laundry in Residence, Loft, Screened Lanai/Porch
- Tax Year
- 2025
- Total Annual Recurring Fees
- $4124
- HOA Fee
- $1,031
Mortgage Calculator
Courtesy of Treeline Realty Corp.
 The data relating to real estate for sale on this web site comes in part from the Broker Reciprocity Program (BR Program) of M.L.S. of Naples, Inc. Properties listed with brokerage firms other than this company are marked with the BR Program Icon or the BR House Icon and detailed information about them includes the name of the listing brokers. The properties displayed may not be all the properties available through the BR Program. The information provided is for consumers’ personal, non-commercial use and may not be used for any other purpose.