3004 SW 41st TER, Cape Coral, FL 33914
- $1,799,000
- 4
- BD
- 4.5
- BA
- 3,245
- SqFt








- List Price
- $1,799,000
- Listing Price
- $1,799,000
- MLS#
- 2026022462
- Status
- ACTIVE
- Bedrooms
- 4
- Beds + Den
- 4 Bed
- Bathrooms
- 4.5
- Living Sq. Ft
- 3,245
- Property Class
- Single Family Residential
- Building Design
- Single Family Residence
- Status Type
- Resale Property
- County
- Lee
- Region
- CC22 - Cape Coral Unit 69,70,72-
- Development
- Cape Coral
- Subdivision
- Cape Coral
Property Description
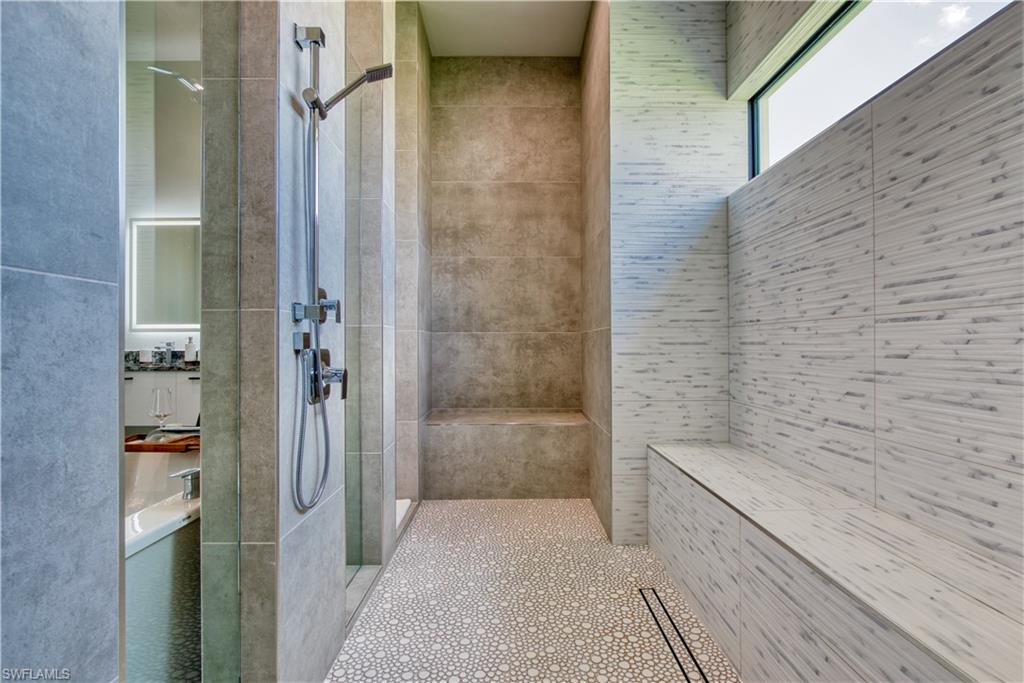
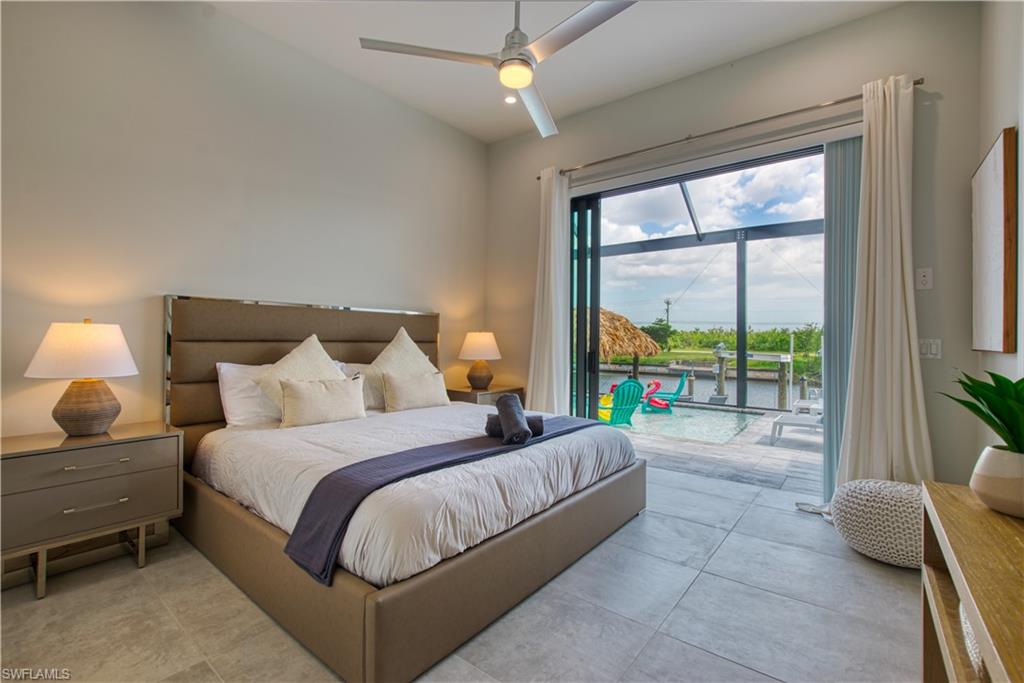
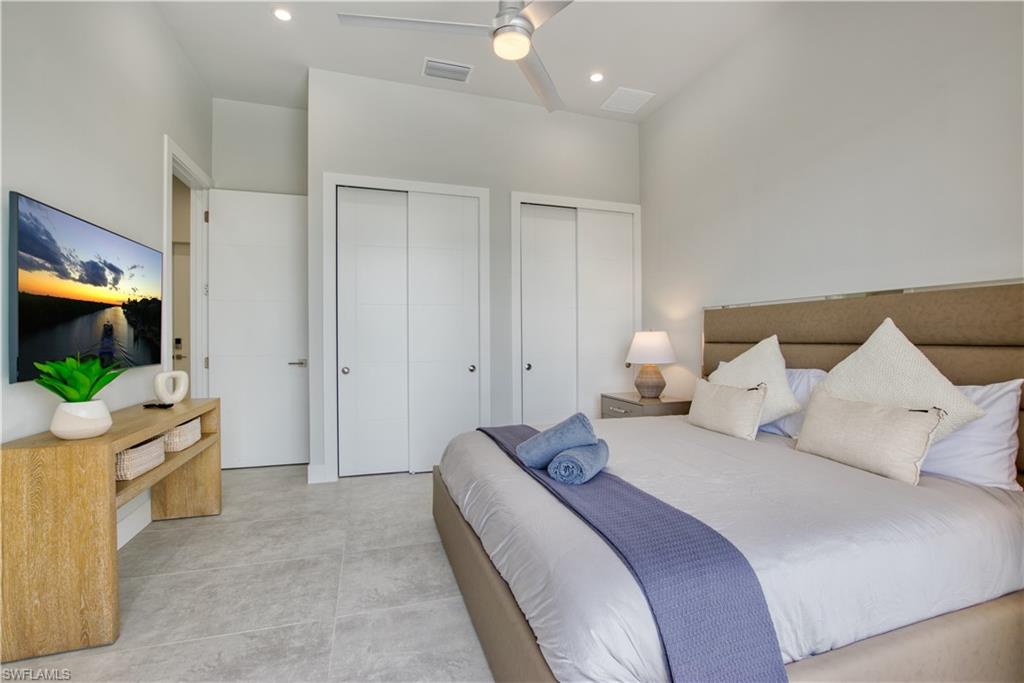
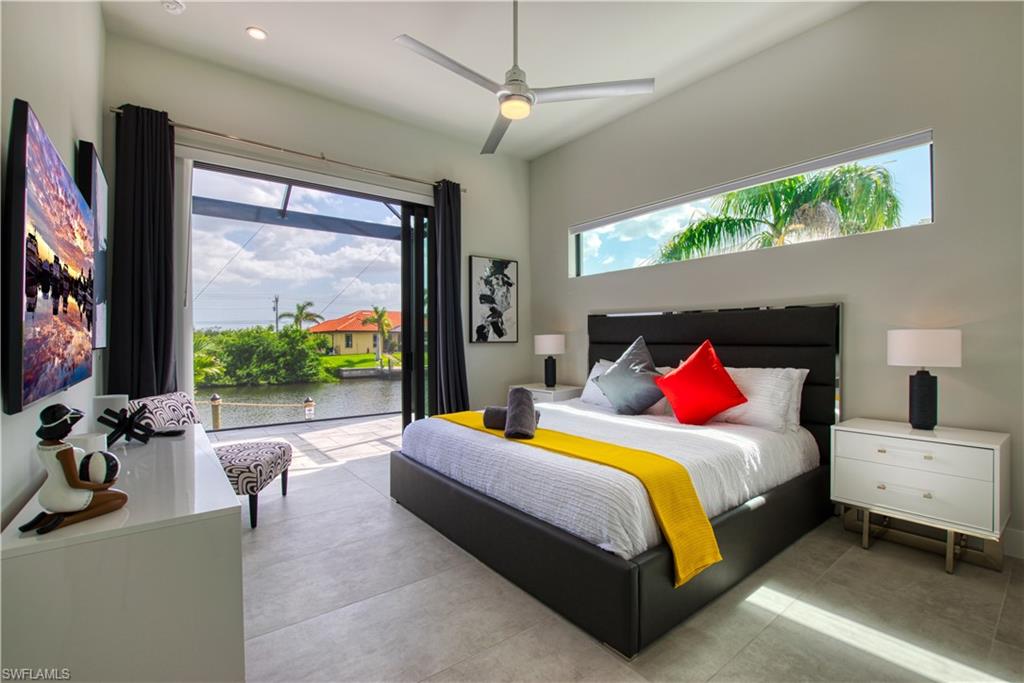
Welcome To This Rare Waterfront Masterpiece on a cul-de-sac in one of Cape Coral's most desirable neighborhoods just off Surfside Blvd. Built in 2023 this south exposure turnkey dream escape boasts 3,245 sq ft of living area with all 4 spacious bedrooms enjoying the fantastic water views. 155’ of water frontage with a raised 10’ seawall accommodate a composite decking captain’s walk across with a 30’ boat slip and 16,000 lbs. lift with water and electricity, a 15’x10’ Tiki Hut and kayak platform. The outdoor space is nothing less than outstanding: an all-day sun flooded 103’ wide pool deck surrounded by a panoramic screen enclosure covering a 58’ long gas-heated saltwater pool and spa with 2 sun ledges and a rock pit as well as a hot/cold shower and plenty of lounge chair space including a separate pool bathroom and an additional room for a future sauna or simply storage. The 47’ wide covered terrace features a BULL summer kitchen with granite countertop, active hood, fridge, sink and trash can. The grill is supplied with propane gas by a 1,100 gal buried gas tank also serving the tankless water heater, pool heater, future fire pit and fireplace on the lanai. While the house has impact windows and doors, the lanai area can be protected by just lowering the massive Kevlar screens. Walking inside through the expansive sliders the seamless indoor-outdoor flow becomes clear. Lots of natural light, 13’ ceilings paired with tray ceilings up to 15’ generate lots of volume. The kitchen is outfitted with premium LG appliances and a wine rack and quartz countertops covering the breakfast bar and the island waterfall dining table. The open den area, the living room, kitchen and all 4 bedrooms have prime views of the pool deck and the 130’ wide Albenga canal. The oversized primary suite is a retreat, showcasing a tray ceiling, his-and-hers closets, lanai access and fantastic views as well as a modern double vanity bathroom with quartz, a standalone tub and a huge walk-in shower. The 3 guest bedrooms all feature their own ensuite bathrooms with quartz countertops and different themes as well as spacious closets. The home is equipped with Italian floor tiles, premium cabinets, 3 air conditioning units, a Sonos sound system, a 5-camera system with monitor, smart TVs, security system, and modern lighting as well as a 3rd separated garage. The laundry room accommodates the washer, dryer, additional storage space, floor cabinets with sink and the structured wiring wall box. Enjoy the finest lifestyle with boating, fishing, golfing, shopping, airports, islands and beaches. You are entertaining guests or unwinding after a long day? This home’s outdoor oasis delivers the ultimate Florida experience. Whether you're looking for a private estate or a luxury vacation rental, this wonderfully crafted home with attention to detail and modern finishes offers it all and is ideal for an occupant or investor, seeking an elite retreat in the Southwest Florida paradise.
/u.realgeeks.media/chrisreetz/Lux-PPR-Black-PNG.png)
Additional Information
- Year Built
- 2023
- Garage Spaces
- 3
- furnished
- Turnkey
- Pets
- Yes
- Amenities
- None
- Community Type
- Non-Gated
- View
- Canal, Intersecting Canal, Landscaped Area
- Boat Access
- Boat Dock Private, Boat Lift, Captain's Walk, Composite Dock, Dock Included, Elec Avail at dock, Tiki Hut, Water Avail at Dock
- Waterfront Description
- Canal Front, Navigable, Seawall
- Pool
- Yes
- Building Description
- 1 Story/Ranch
- Acres
- 0.27
- Restrictions
- No RV
- Rear Exposure
- S
- Roof
- Metal
- Flooring
- Tile
- Exterior Features
- Boat Dock Private, Boat Lift, Captain's Walk, Composite Dock, Dock Included, Elec Avail at dock, Tiki Hut, Water Avail at Dock, Screened Lanai/Porch, Built In Grill, Built-In Gas Fire Pit, Outdoor Kitchen, Outdoor Shower
- Water
- Assessment Paid, Central
- Cooling
- Central Electric, Zoned
- Interior Features
- Built-In Cabinets, Closet Cabinets, Coffered Ceiling(s), Custom Mirrors, Laundry Tub, Pull Down Stairs, Smoke Detectors, Volume Ceiling, Walk-In Closet(s), Window Coverings
- Equipment/Appliances Included
- Auto Garage Door, Cooktop - Electric, Dishwasher, Dryer, Grill - Gas, Microwave, Refrigerator/Icemaker, Security System, Self Cleaning Oven, Smoke Detector, Wall Oven, Washer
- Rooms
- Laundry in Residence, Screened Lanai/Porch
- Tax Year
- 2025
Mortgage Calculator
Courtesy of Gulf Gateway Realty, Inc..
 The data relating to real estate for sale on this web site comes in part from the Broker Reciprocity Program (BR Program) of M.L.S. of Naples, Inc. Properties listed with brokerage firms other than this company are marked with the BR Program Icon or the BR House Icon and detailed information about them includes the name of the listing brokers. The properties displayed may not be all the properties available through the BR Program. The information provided is for consumers’ personal, non-commercial use and may not be used for any other purpose.