4452 Gulf Pines DR, Sanibel, FL 33957
- $899,900
- 3
- BD
- 2
- BA
- 2,084
- SqFt







- List Price
- $899,900
- Listing Price
- $899,900
- MLS#
- 2026023061
- Status
- ACTIVE
- Bedrooms
- 3
- Beds + Den
- 3+Den
- Bathrooms
- 2
- Living Sq. Ft
- 2,084
- Property Class
- Single Family Residential
- Building Design
- Single Family Residence
- Status Type
- Resale Property
- County
- Lee
- Region
- SI01 - Sanibel Island
- Development
- Gulf Pines
- Subdivision
- Gulf Pines
Property Description
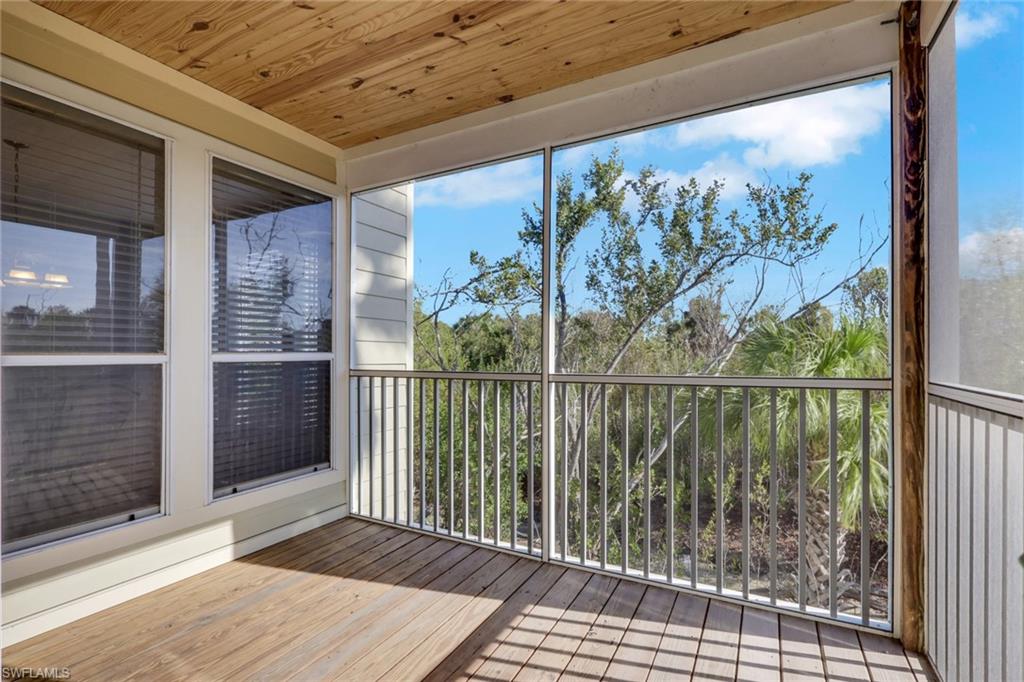
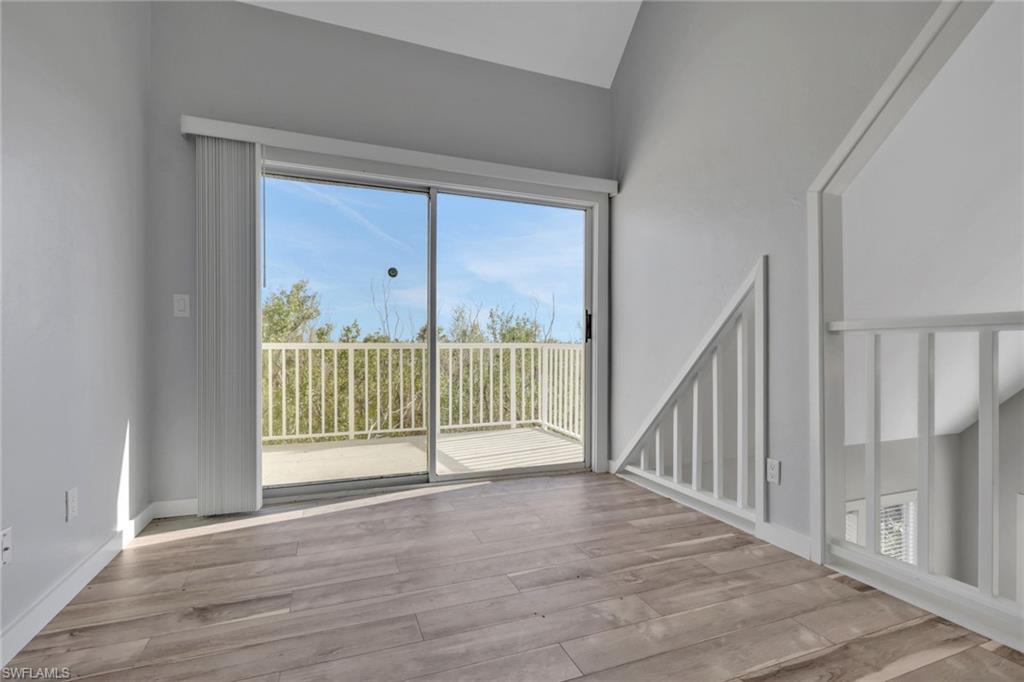
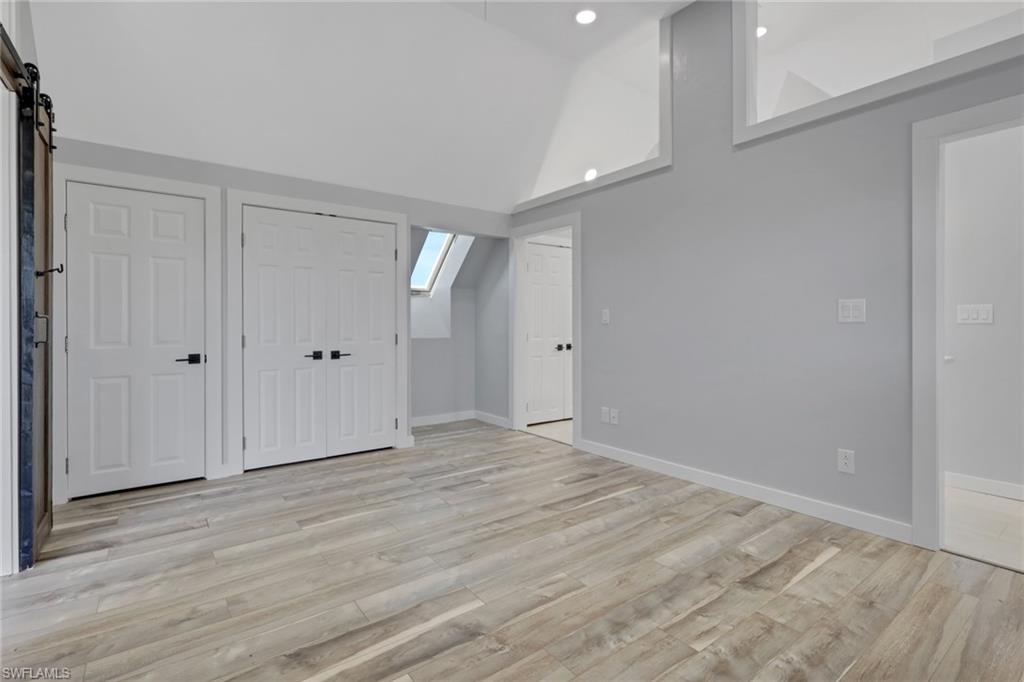
Nestled within the highly sought-after Gulf Pines community on beautiful Sanibel Island, this elevated 3-bedroom, 2-bath home offers the perfect blend of privacy, nature, and timeless island charm. Surrounded by lush native vegetation and adjacent to a protected wildlife area with no future neighboring development, this property delivers the peaceful “Old Florida” lifestyle Gulf Pines is known for. Spacious homesites, winding paths, and a serene natural setting create a true island retreat just moments from the Gulf. Residents of Gulf Pines enjoy exceptional amenities including community swimming pool, tennis courts, and a beautifully maintained clubhouse perfect for social gatherings and events. A private deeded beach path leads directly to one of Sanibel’s most breathtaking stretches of shoreline, where world-famous shelling, unforgettable sunsets, and the soothing sound of the Gulf become part of everyday life. Here, mornings are spent biking scenic island trails, afternoons relaxing on the beach, and evenings immersed in nature’s beauty. Filled with cheerful natural light, the home features soaring vaulted ceilings, expansive windows, and a spacious living room that flows seamlessly to multiple porches and screened outdoor spaces ideal for entertaining or simply enjoying the tropical surroundings. Thoughtful upgrades throughout include new flooring and interior paint, recessed lighting, cedar plank accents, tongue-and-groove patio ceilings, and beautifully updated finishes. The dining area is enhanced by a wet bar and wine cooler, creating the perfect setting for entertaining. The bright open kitchen features new white cabinetry, quartz countertops, stainless steel appliances, and modern lighting. The layout is designed for both comfort and privacy, with two guest bedrooms and a beautifully remodeled guest bath with high-end finishes located on the main level. Upstairs, the private primary suite feels like a tranquil escape, featuring lofted ceilings, two closets, a sliding barn door, abundant natural light, and its own private balcony overlooking the lush surroundings. Additional features include a metal roof, covered carport, downstairs laundry area, and classic beach-home character throughout. Whether you are searching for a full-time residence, seasonal getaway, or investment opportunity, this exceptional Gulf Pines home captures the very best of the Sanibel lifestyle.
/u.realgeeks.media/chrisreetz/Lux-PPR-Black-PNG.png)
Additional Information
- Year Built
- 1996
- Carport Spaces
- 2
- furnished
- Unfurnished
- Pets
- Yes
- Amenities
- Barbecue, Beach Access, Clubhouse, Pool, Tennis Court(s)
- Community Type
- Non-Gated
- View
- Preserve, Trees/Woods
- Boat Access
- None
- Waterfront Description
- None
- Building Description
- 2 Story, Stilts
- Acres
- 0.28
- Restrictions
- Deeded
- Rear Exposure
- E
- Roof
- Metal
- Flooring
- Tile, Vinyl
- Exterior Features
- Balcony
- Water
- Central
- Cooling
- Ceiling Fan(s), Central Electric
- Interior Features
- Bar, Built-In Cabinets, Foyer, Vaulted Ceiling(s), Walk-In Closet(s)
- Equipment/Appliances Included
- Dishwasher, Dryer, Microwave, Range, Refrigerator/Freezer, Washer, Washer/Dryer Hookup, Wine Cooler
- Rooms
- Balcony, Den - Study, Guest Bath, Guest Room, Laundry in Residence
- Tax Year
- 2025
- Total Annual Recurring Fees
- $1825
- Master HOA Fee
- $1825
- Master HOA Fee Frequency
- Annually
Mortgage Calculator
Courtesy of RE/MAX Trend.
 The data relating to real estate for sale on this web site comes in part from the Broker Reciprocity Program (BR Program) of M.L.S. of Naples, Inc. Properties listed with brokerage firms other than this company are marked with the BR Program Icon or the BR House Icon and detailed information about them includes the name of the listing brokers. The properties displayed may not be all the properties available through the BR Program. The information provided is for consumers’ personal, non-commercial use and may not be used for any other purpose.