2726 SW 38th ST, Cape Coral, FL 33914
- $737,700
- 4
- BD
- 3.5
- BA
- 2,368
- SqFt








- List Price
- $737,700
- Listing Price
- $737,700
- MLS#
- 2026024346
- Status
- ACTIVE
- Bedrooms
- 4
- Beds + Den
- 4 Bed
- Bathrooms
- 3.5
- Living Sq. Ft
- 2,368
- Property Class
- Single Family Residential
- Building Design
- Single Family Residence
- Status Type
- Resale Property
- County
- Lee
- Region
- CC22 - Cape Coral Unit 69,70,72-
- Development
- Cape Coral
- Subdivision
- Cape Coral
Property Description
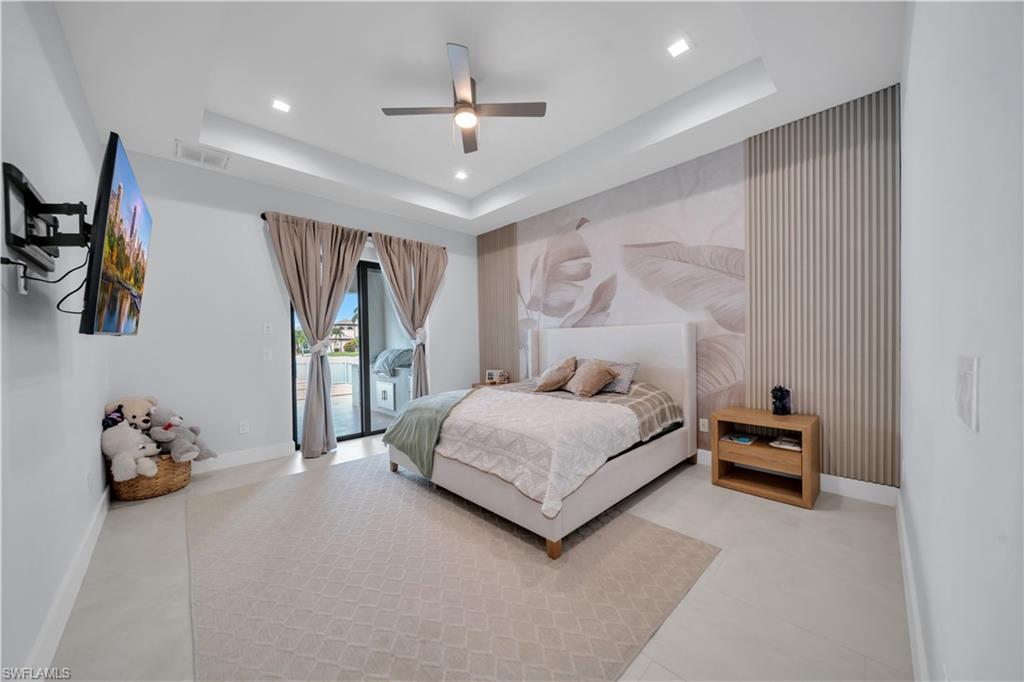
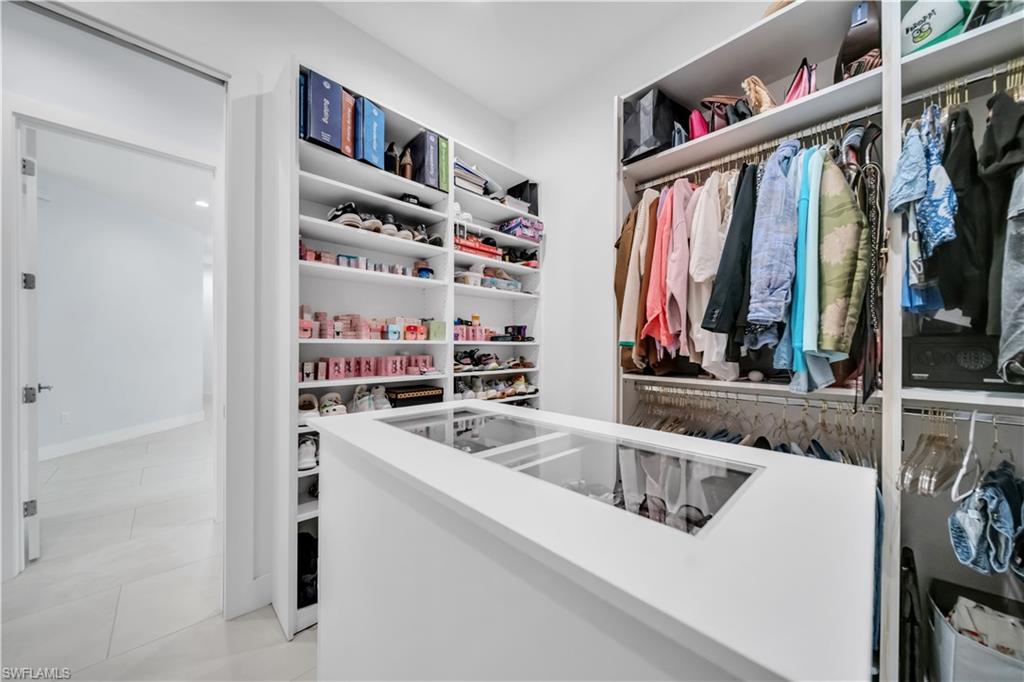
Experience the best of Southwest Florida living in this beautiful 4 bedrooms 3 1/2 bath pool home located in the highly sought-after Southwest Cape Coral area! Designed for both comfort and entertaining, this home features a bright, open-concept floor plan with soaring ceilings, abundant natural light, and elegant Italian and Spanish tile flooring throughout. The spacious kitchen is the heart of the home, showcasing a large center island, stainless steel appliances, and plenty of space for gathering with family and friends. The primary suite offers a peaceful retreat with a generous walk-in closet. Step outside to your own private backyard oasis, complete with a saltwater swimming pool, a fully equipped outdoor kitchen, and a private fenced yard—perfect for entertaining or enjoying Florida's year-round sunshine. An automatic irrigation system helps keep the landscaping lush and beautiful with ease. Conveniently located near shopping, dining, golf courses, marinas, and Cape Coral's waterfront amenities, this exceptional home offers the perfect combination of comfort, style, and location. Whether you're looking for a primary residence, vacation getaway, or investment opportunity, this Southwest Cape Coral pool home is one you won't want to miss. Schedule your private showing today and discover the Florida lifestyle you've been dreaming of!
/u.realgeeks.media/chrisreetz/Lux-PPR-Black-PNG.png)
Additional Information
- Year Built
- 2024
- Garage Spaces
- 3
- furnished
- Unfurnished
- Pets
- Yes
- Amenities
- None
- Community Type
- No Subdivision, Non-Gated
- Boat Access
- None
- Waterfront Description
- None
- Pool
- Yes
- Building Description
- 1 Story/Ranch
- Acres
- 0.24
- Restrictions
- None
- Rear Exposure
- S
- Roof
- Shingle
- Flooring
- Tile
- Exterior Features
- Open Porch/Lanai, Outdoor Kitchen
- Water
- Well
- Sewer
- Septic Tank
- Cooling
- Ceiling Fan(s), Central Electric
- Interior Features
- Built-In Cabinets, Smoke Detectors, Vaulted Ceiling(s), Walk-In Closet(s)
- Equipment/Appliances Included
- Cooktop - Electric, Dishwasher, Disposal, Dryer, Microwave, Refrigerator/Freezer
- Rooms
- Open Porch/Lanai
- Tax Year
- 2025
Mortgage Calculator
Courtesy of EXP Realty LLC.
 The data relating to real estate for sale on this web site comes in part from the Broker Reciprocity Program (BR Program) of M.L.S. of Naples, Inc. Properties listed with brokerage firms other than this company are marked with the BR Program Icon or the BR House Icon and detailed information about them includes the name of the listing brokers. The properties displayed may not be all the properties available through the BR Program. The information provided is for consumers’ personal, non-commercial use and may not be used for any other purpose.