10099 Tropical DR, Bonita Springs, FL 34135
- $575,000
- 3
- BD
- 2
- BA
- 1,714
- SqFt






- List Price
- $575,000
- Listing Price
- $575,000
- MLS#
- 2026026592
- Status
- ACTIVE
- Bedrooms
- 3
- Beds + Den
- 3 Bed
- Bathrooms
- 2
- Living Sq. Ft
- 1,714
- Property Class
- Single Family Residential
- Building Design
- Single Family Residence
- Status Type
- Resale Property
- County
- Lee
- Region
- BN07 - East of US41 North of Ter
- Development
- Helfenstein Estates
- Subdivision
- Helfenstein Estates
Property Description
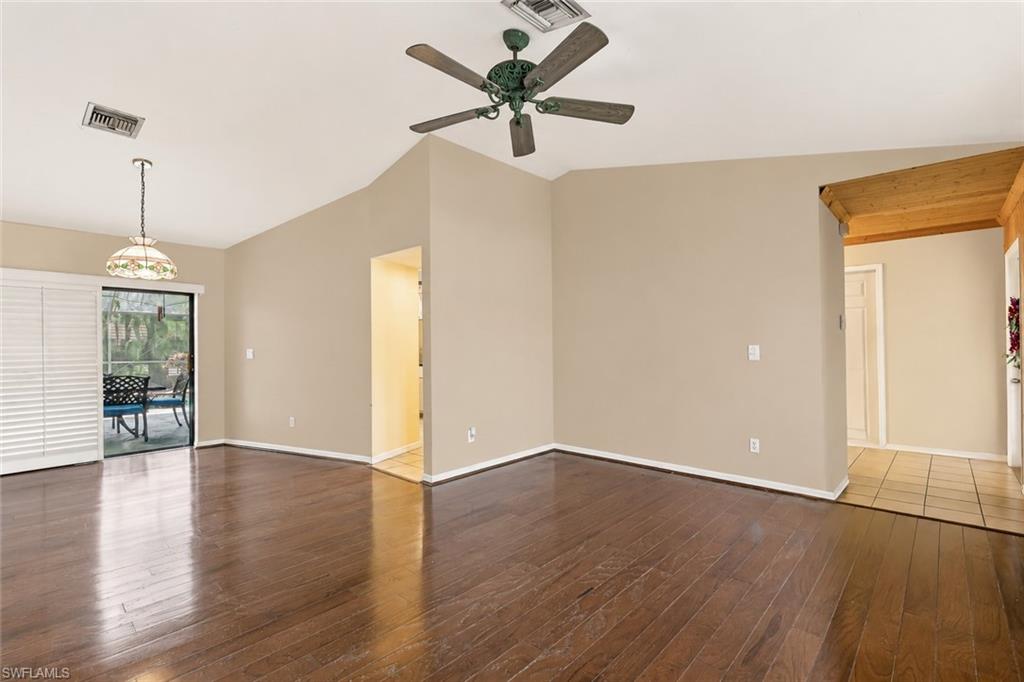
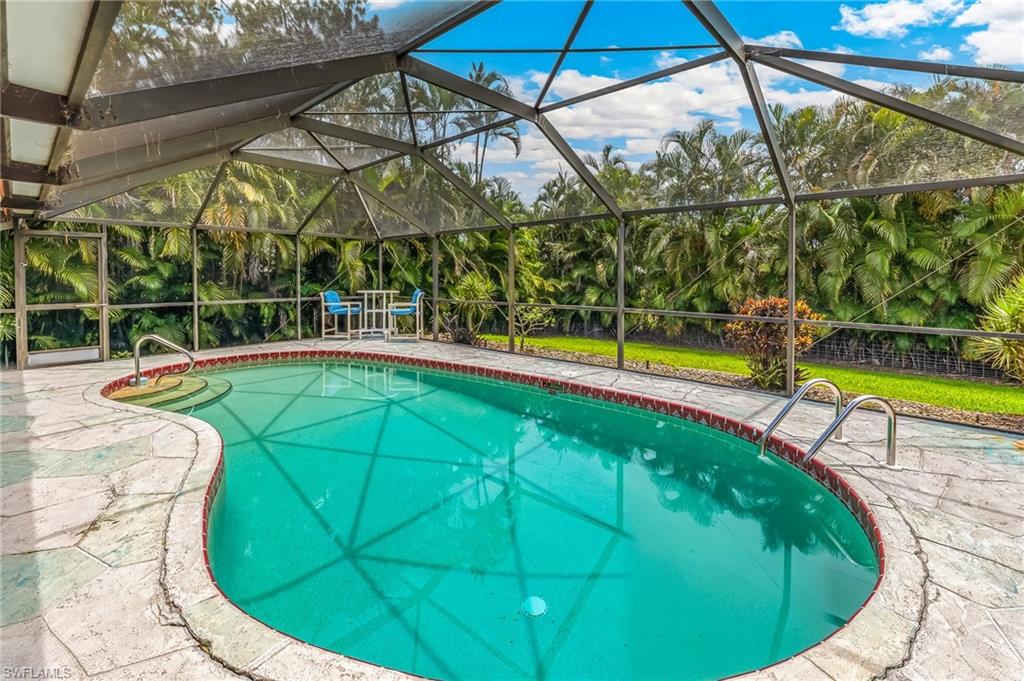
SPACIOUS POOL HOME SITUATED ON .60 ACRE IN BONITA SPRINGS!! No HOA fees, No Rules, No Vehicle Bans, No Pet Restrictions! Refreshing in-ground pool with stamped concrete deck along with a large covered lanai area for dining/entertaining/watching weekend sports! Just outside the pool cage is a large paver deck ideal for those cooler month fires, outside play area for the kids/grandkids! Your adjacent lot allows for Recreational Vehicles, maybe a boat, business vehicles / trailers. Located on a dead end street that backs up to Bonita Fairways with little through traffic! NEW Air Conditioner in 2025! NEW Shingle Roof installed in 2022! Elegant looking wood floors in bedrooms and front living/dining room, Ceramic tile in kitchen and bathrooms! Decorative wood-plank finish on ceiling of foyer and family room! Custom-built Plantation Shutters throughout home including on sliders! Nice, open kitchen with stainless steel/black appliances, dome ceiling with custom lighting, hallway pantry and pass-thru to covered lanai! The separate living and family rooms provides versatility suitable to a homeowner's personal needs. In-home utility room with washer/dryer, laundry tub! Central Water & Sewer! Irrigation on Well!
/u.realgeeks.media/chrisreetz/Lux-PPR-Black-PNG.png)
Additional Information
- Year Built
- 1991
- Garage Spaces
- 2
- furnished
- Unfurnished
- Pets
- Yes
- Amenities
- None
- Community Type
- Non-Gated
- View
- Landscaped Area, Pool/Club
- Boat Access
- None
- Waterfront Description
- None
- Pool
- Yes
- Building Description
- None
- Acres
- 0.59
- Restrictions
- None
- Rear Exposure
- S
- Roof
- Shingle
- Flooring
- Tile, Wood
- Exterior Features
- Screened Lanai/Porch
- Water
- Central
- Cooling
- Ceiling Fan(s), Central Electric, Exhaust Fan, Ridge Vent
- Interior Features
- Built-In Cabinets, Foyer, Laundry Tub, Pantry, Vaulted Ceiling(s), Walk-In Closet(s), Window Coverings
- Equipment/Appliances Included
- Auto Garage Door, Disposal, Dryer, Microwave, Range, Refrigerator/Icemaker, Self Cleaning Oven, Washer
- Rooms
- Family Room, Laundry in Residence, Screened Lanai/Porch
- Tax Year
- 2025
Mortgage Calculator
Courtesy of RE/MAX Realty Group.
 The data relating to real estate for sale on this web site comes in part from the Broker Reciprocity Program (BR Program) of M.L.S. of Naples, Inc. Properties listed with brokerage firms other than this company are marked with the BR Program Icon or the BR House Icon and detailed information about them includes the name of the listing brokers. The properties displayed may not be all the properties available through the BR Program. The information provided is for consumers’ personal, non-commercial use and may not be used for any other purpose.