2949 Heritage Pines DR, Fort Myers, FL 33905
- $368,000
- 3
- BD
- 2
- BA
- 1,861
- SqFt




- List Price
- $368,000
- Listing Price
- $368,000
- MLS#
- 2026027093
- Status
- ACTIVE
- Bedrooms
- 3
- Beds + Den
- 3 Bed
- Bathrooms
- 2
- Living Sq. Ft
- 1,861
- Property Class
- Single Family Residential
- Building Design
- Single Family Residence
- Status Type
- New Construction
- County
- Lee
- Region
- FE04 - East Fort Myers Area
- Development
- Verandah
- Subdivision
- Heritage Preserve
Property Description
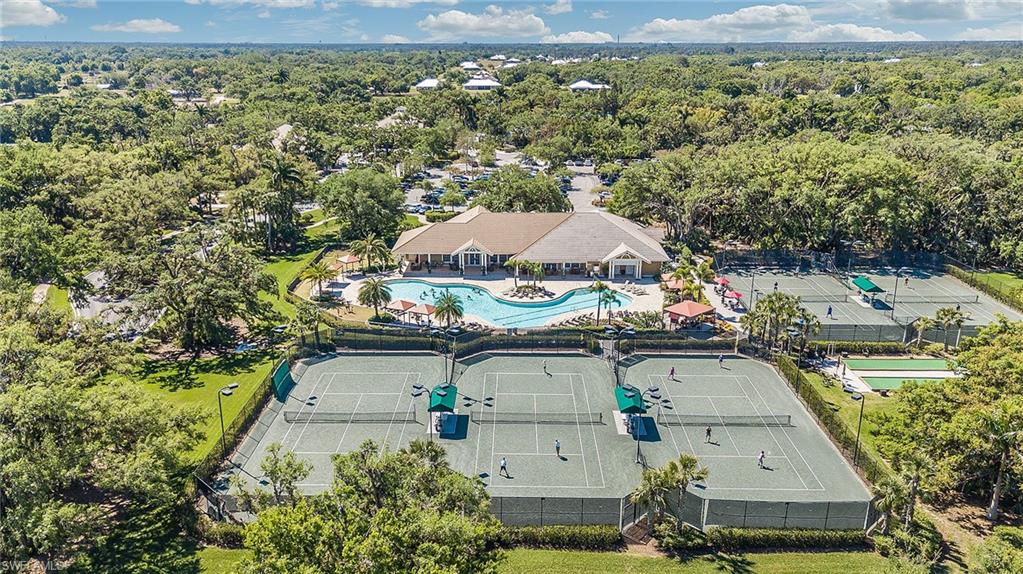
Some communities have amenities. Verandah has a LIFESTYLE. There's a difference, and you'll feel it the moment you arrive. Nestled along the Orange River in Fort Myers, Verandah is a GATED community where 36 holes of CHAMPIONSHIP GOLF — designed by Jack Nicklaus and Bob Cupp — set the tone for everything else. Waterfront dining, pickleball, tennis, kayaking, a RESORT POOL, spa, fitness center, and a social scene that runs YEAR-ROUND make it easy to fill your days exactly the way you want. Mornings on the course. Afternoons by the pool. Evenings at the River House. It has a nice ring to it. Now imagine coming home to this. The Dream 2 floor plan in Heritage Preserve was THOUGHTFULLY UPGRADED from the ground up. The Coastal C-2 elevation arrives with WHOLE-HOUSE IMPACT GLASS — no storm panels, no compromises — and a paver driveway in tan and charcoal that sets the tone before you even reach the door. Inside, 1,860 square feet of living space flows the way a Florida home should. EIGHT-FOOT DOORS throughout. Wood-look tile in the main living areas and cozy carpet in all three bedrooms. The Great Room opens wide with a RECESSED CEILING, and POCKET SLIDERS disappear into the wall to let the lanai become part of the conversation. The kitchen was designed to IMPRESS. White Korbett cabinetry with crown molding, SOFT-CLOSE DOVETAIL DRAWERS, roll-out shelves, and a one-level island dressed in BIANCO DOLOMITE QUARTZ. A vertical picket tile backsplash, GE SLIDE-IN GAS RANGE with air fry, exterior-vented microwave, French door refrigerator, and UNDER-CABINET LED LIGHTING round out a kitchen that's as functional as it is beautiful. The den features GLASS FRENCH DOORS and its own wall-mount TV outlet — flex space that works as a home office, media room, or quiet retreat. The primary suite is finished with four RECESSED LIGHTS and a SPA-CALIBRATED BATH: dual Moen Gibson widespread faucets, quartz counters, WALK-IN SHOWER with floor-to-ceiling 12x24 tile, BRUSHED NICKEL hardware, and a tiled shower niche. The OUTDOOR KITCHEN ROUGH-IN, POOL PRE-WIRE, and EXTENDED 2-CAR GARAGE make the next chapter easy to write. If the Florida golf lifestyle is what you've been working toward, this is a home — and a community — that DELIVERS on that promise.
/u.realgeeks.media/chrisreetz/Lux-PPR-Black-PNG.png)
Additional Information
- Year Built
- 2024
- Garage Spaces
- 2
- furnished
- Unfurnished
- Pets
- Yes
- Amenities
- Bike And Jog Path, Clubhouse, Pool, Dog Park, Fitness Center, Sidewalk, Streetlight, Tennis Court(s), Underground Utility, Golf Course, Pickleball, Play Area, Private Membership, Putting Green, Restaurant
- Community Type
- Gated, Golf Course, Tennis
- View
- Lake
- Boat Access
- None
- Waterfront Description
- Lake
- Building Description
- Florida, Traditional
- Acres
- 0.18
- Restrictions
- Deeded
- Rear Exposure
- S
- Roof
- Tile
- Flooring
- Carpet, Tile
- Exterior Features
- Screened Lanai/Porch
- Water
- Central
- Cooling
- Central Electric
- Interior Features
- Built-In Cabinets, Pantry, Walk-In Closet(s)
- Equipment/Appliances Included
- Auto Garage Door, Cooktop - Gas, Dishwasher, Disposal, Microwave, Range, Refrigerator/Icemaker, Self Cleaning Oven, Smoke Detector, Washer/Dryer Hookup
- Rooms
- Den - Study, Laundry in Residence, Screened Lanai/Porch
- Tax Year
- 2025
- Total Annual Recurring Fees
- $7631
- Master HOA Fee
- $4544
- Master HOA Fee Frequency
- Annually
- Elementary School
- River Hill
- Middle School
- Lee
- High School
- East Lee County
Mortgage Calculator
Courtesy of Charles Rutenberg Realty Inc.
 The data relating to real estate for sale on this web site comes in part from the Broker Reciprocity Program (BR Program) of M.L.S. of Naples, Inc. Properties listed with brokerage firms other than this company are marked with the BR Program Icon or the BR House Icon and detailed information about them includes the name of the listing brokers. The properties displayed may not be all the properties available through the BR Program. The information provided is for consumers’ personal, non-commercial use and may not be used for any other purpose.