14151 Cemetery RD, Fort Myers, FL 33905
- $690,000
- 3
- BD
- 2
- BA
- 1,721
- SqFt








- List Price
- $690,000
- Listing Price
- $690,000
- Price Change
- ▼ $9,000 1783067500
- MLS#
- 2026027892
- Status
- ACTIVE
- Bedrooms
- 3
- Beds + Den
- 3 Bed
- Bathrooms
- 2
- Living Sq. Ft
- 1,721
- Property Class
- Single Family Residential
- Building Design
- Single Family Residence
- Status Type
- Resale Property
- County
- Lee
- Region
- BU01 - Buckingham
- Development
- Buckingham
- Subdivision
- Buckingham
Property Description
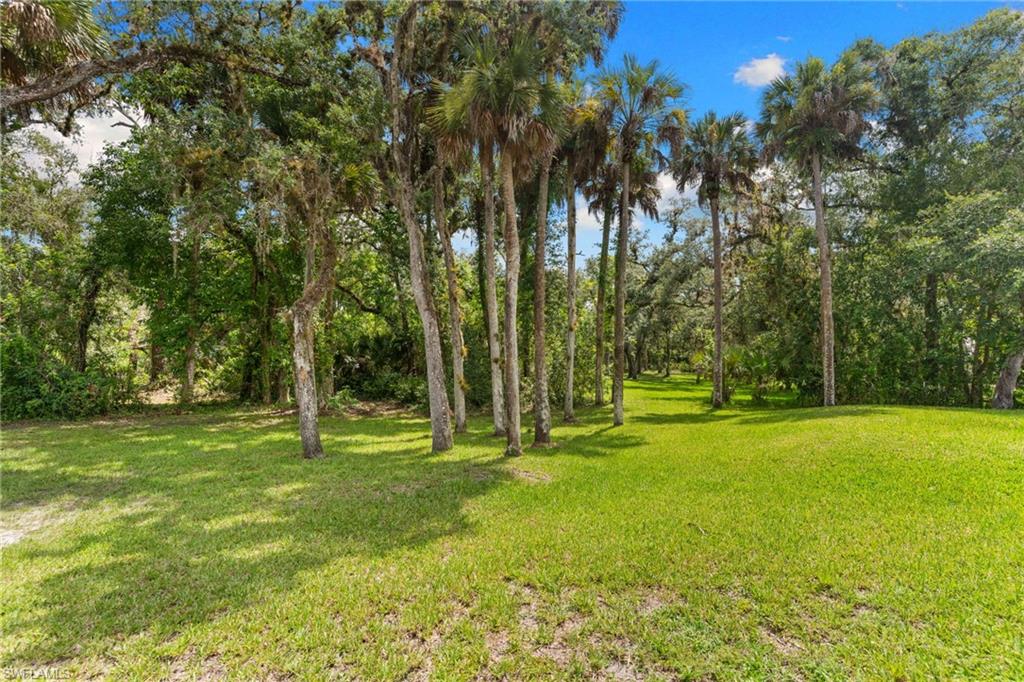
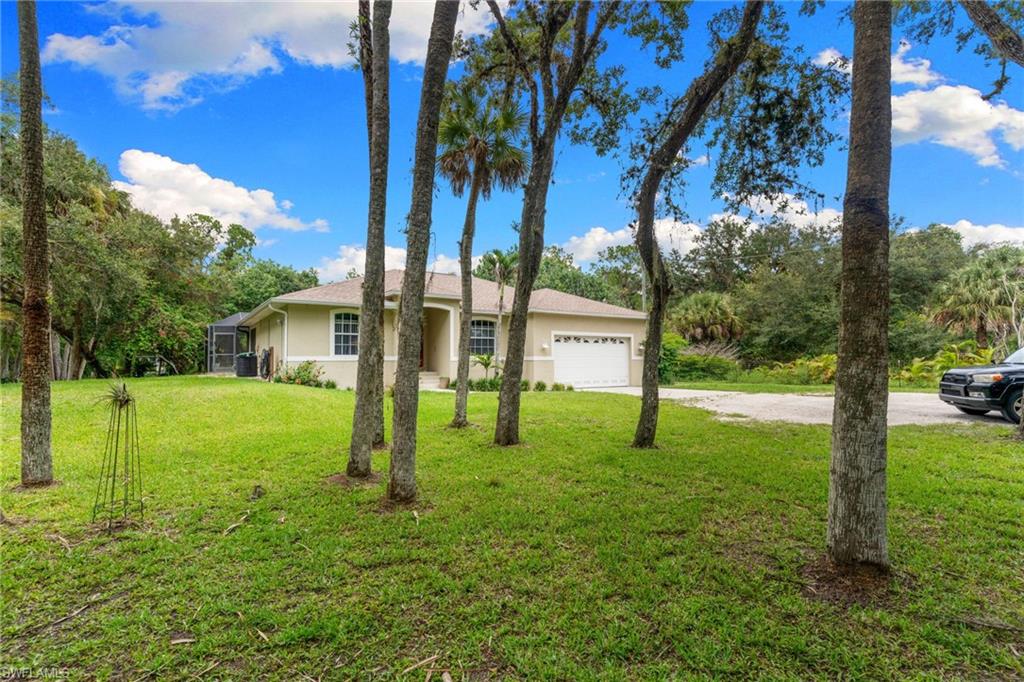
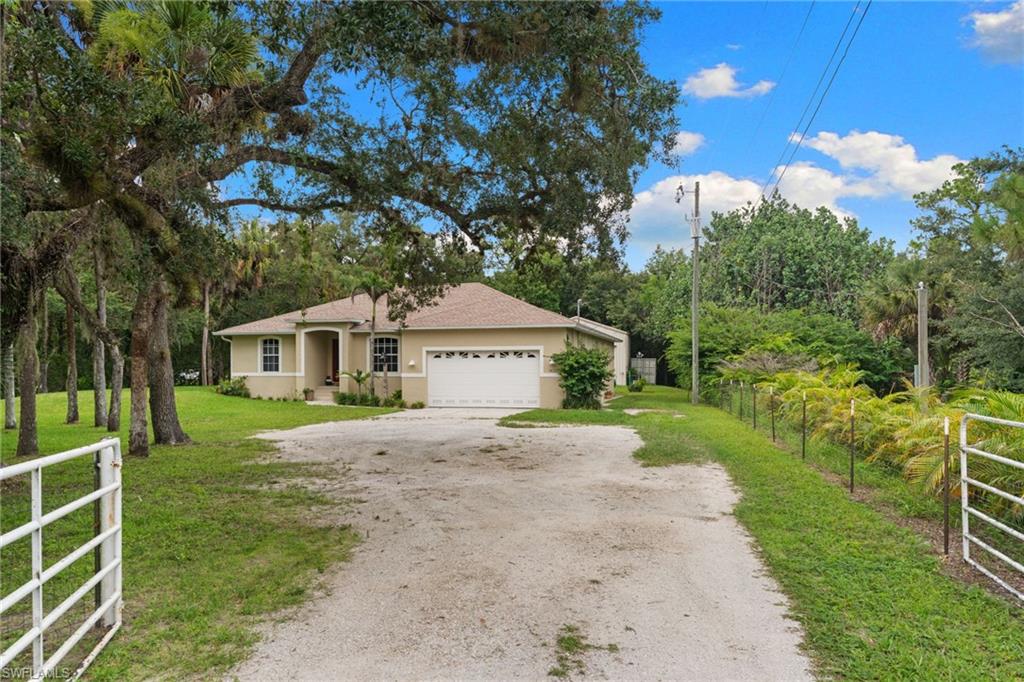
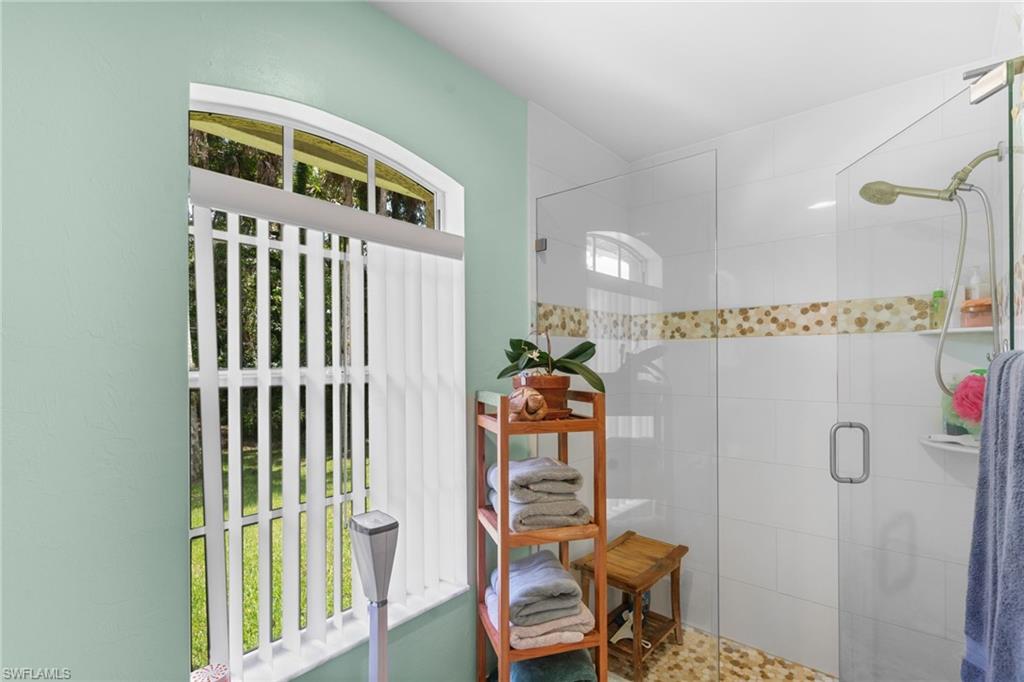
This home is in a BEAUTIFUL SETTING. It's tucked back into a grove of large oak trees, in the very sought after Buckingham area! This gorgeous home offers 3 bedrooms, 2 baths, 2 car garage and a screened swimming pool with a large lanai and screen room. The split floorplan is perfect for families with kids and guests. The large kitchen has an island with breakfast bar and eat in dining area, all covered in beautiful granite. The kitchen opens up to the sizeable family room, with a great view of your pool, lanai,and screen room. The primary bedroom and formal dining room, also open to the pool area! The home sits on an acre of land and features a huge 30 ft X 32 ft work shop, with electric and epoxied floors, with16 ft walls. The mezzanine storage goes full length, it offers HUGE storage. The work bench goes almost full length as well. This shop will handle hobbies, equipment, welders, etc. The HUGE overhead roll door can accept boats, RV's and most other vehicles. Properties such as this rarely come up for sale in Buckingham, so it's a must see and tour!
/u.realgeeks.media/chrisreetz/Lux-PPR-Black-PNG.png)
Additional Information
- Year Built
- 2007
- Garage Spaces
- 2
- furnished
- Unfurnished
- Pets
- Yes
- Amenities
- None
- Community Type
- No Subdivision
- View
- Trees/Woods
- Boat Access
- None
- Waterfront Description
- None
- Pool
- Yes
- Building Description
- 1 Story/Ranch
- Acres
- 1.00
- Restrictions
- None
- Rear Exposure
- NE
- Roof
- Metal
- Flooring
- Carpet, Tile
- Exterior Features
- Open Porch/Lanai, Screened Lanai/Porch, Storage
- Water
- Well
- Sewer
- Septic Tank
- Cooling
- Ceiling Fan(s), Central Electric, Ridge Vent
- Interior Features
- Built-In Cabinets, Fireplace, Foyer, Laundry Tub, Pantry, Pull Down Stairs, Smoke Detectors, Volume Ceiling, Window Coverings
- Equipment/Appliances Included
- Auto Garage Door, Cooktop - Electric, Dryer, Microwave, Range, Refrigerator/Freezer, Water Treatment Owned, Refrigerator/Icemaker, Safe, Self Cleaning Oven, Smoke Detector, Washer, Washer/Dryer Hookup
- Rooms
- Den - Study, Family Room, Florida Room, Great Room, Guest Bath, Guest Room, Home Office, Laundry in Residence, Open Porch/Lanai, Screened Lanai/Porch
- Tax Year
- 2025
- Elementary School
- River Hall Elementary
- Middle School
- Harns Marsh Middle
- High School
- Riverdale High
Mortgage Calculator
Courtesy of Starlink Realty, Inc.
 The data relating to real estate for sale on this web site comes in part from the Broker Reciprocity Program (BR Program) of M.L.S. of Naples, Inc. Properties listed with brokerage firms other than this company are marked with the BR Program Icon or the BR House Icon and detailed information about them includes the name of the listing brokers. The properties displayed may not be all the properties available through the BR Program. The information provided is for consumers’ personal, non-commercial use and may not be used for any other purpose.