2830 NW 46th PL, Cape Coral, FL 33993
- $565,000
- 3
- BD
- 3
- BA
- 2,366
- SqFt






- List Price
- $565,000
- Listing Price
- $565,000
- MLS#
- 2026028710
- Status
- ACTIVE
- Bedrooms
- 3
- Beds + Den
- 3+Den
- Bathrooms
- 3
- Living Sq. Ft
- 2,366
- Property Class
- Single Family Residential
- Building Design
- Single Family Residence
- Status Type
- Resale Property
- County
- Lee
- Region
- CC43 - Cape Coral Unit 58,59-61,76,
- Development
- Cape Coral
- Subdivision
- Cape Coral
Property Description
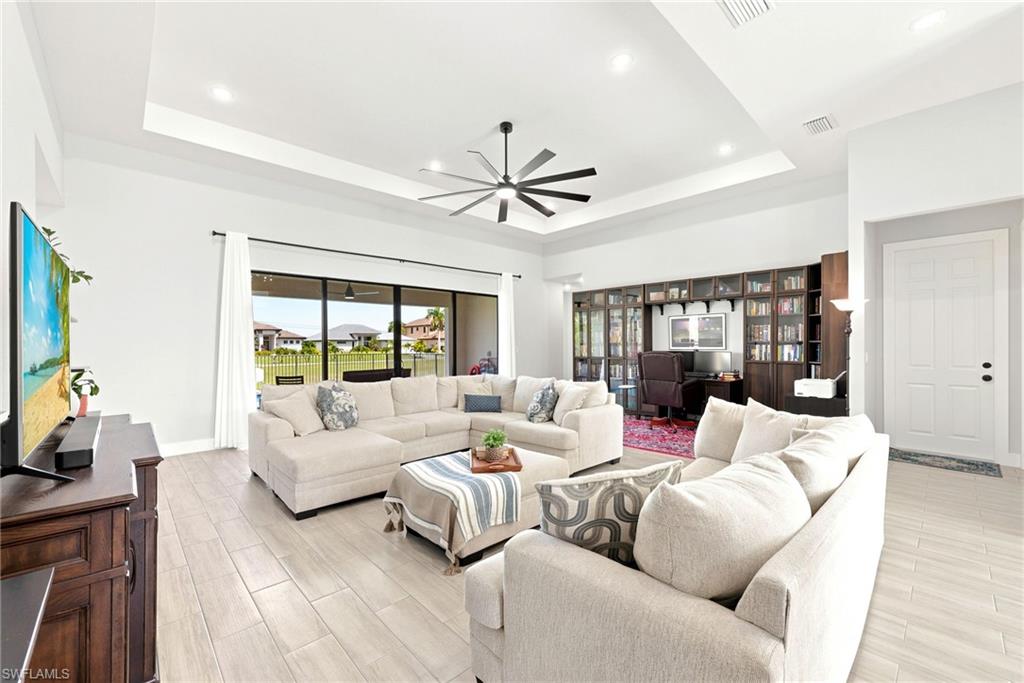
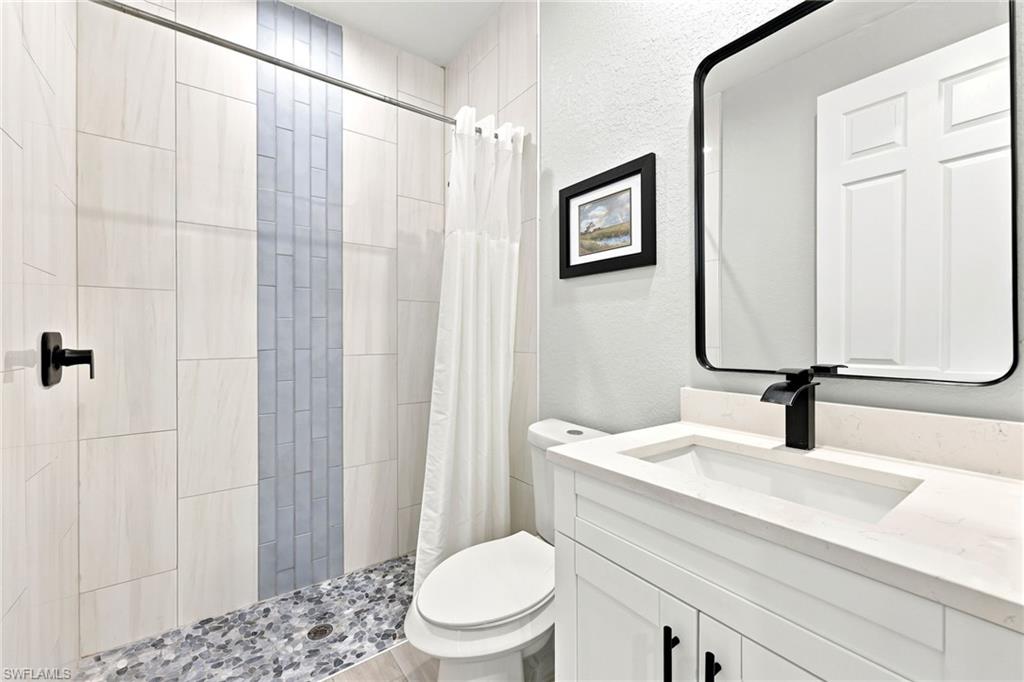
Built in 2024, this beautifully designed residence offers 2,366 sq ft of modern living space featuring 3 bedrooms plus a spacious flex room/den, 3 full bathrooms, and an exceptional open-concept layout. The oversized primary suite includes a luxurious spa-inspired bathroom with dual vanities, dual walk-in showers, and generous closet space. The expansive family room is highlighted by an impressive 4-panel sliding glass door, creating seamless indoor-outdoor living while filling the home with natural light and opening directly to the screened lanai and stunning pool area. The contemporary kitchen, high ceilings, quality finishes, and thoughtfully designed floor plan make this home ideal for both everyday living and entertaining.Enjoy Florida living at its finest with a beautiful private pool, perfect for relaxing or hosting family and friends year-round.Located in one of the fastest-growing areas of Northwest Cape Coral, this property offers convenient access to shopping, restaurants, schools, parks, golf courses, public boat ramps, and the expanding Burnt Store Road corridor. The neighborhood is known for its newer construction, wider streets, and continued residential and commercial development, making it an excellent location for both homeowners and investors. Easy access to Punta Gorda Airport, Southwest Florida International Airport (RSW), Matlacha, Pine Island, and the beautiful Gulf Coast beaches adds even more value to this exceptional location. Hurry, this huge hoiuse will not last on maket. Please be aware that the bookcases and shelves in the living room are personal property and will not convey with the property?
/u.realgeeks.media/chrisreetz/Lux-PPR-Black-PNG.png)
Additional Information
- Year Built
- 2024
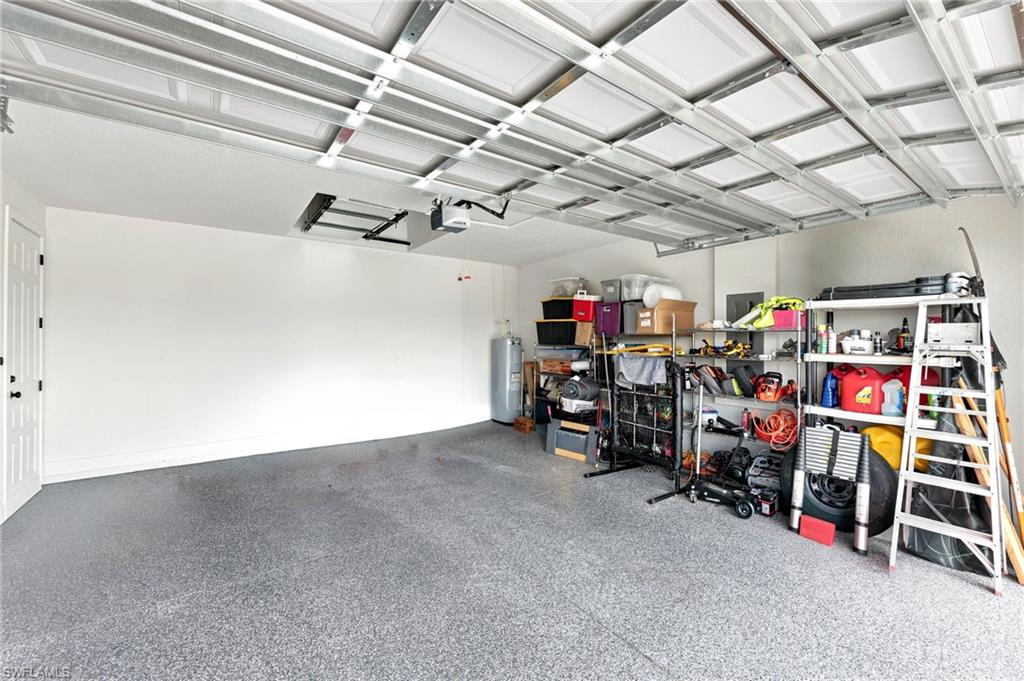
- Garage Spaces
- 2
- furnished
- Unfurnished
- Pets
- Yes
- Amenities
- None
- Community Type
- No Subdivision
- Boat Access
- None
- Waterfront Description
- None
- Pool
- Yes
- Building Description
- 1 Story/Ranch, Contemporary
- Acres
- 0.23
- Restrictions
- None/Other
- Rear Exposure
- W
- Roof
- Shingle
- Flooring
- Tile
- Water
- Well
- Sewer
- Septic Tank
- Cooling
- Central Electric
- Interior Features
- Foyer, Smoke Detectors, Volume Ceiling, Walk-In Closet(s)
- Equipment/Appliances Included
- Auto Garage Door, Dishwasher, Disposal, Dryer, Microwave, Refrigerator, Smoke Detector, Washer
- Rooms
- Den - Study
- Tax Year
- 2025
Mortgage Calculator
Courtesy of London Foster Realty.
 The data relating to real estate for sale on this web site comes in part from the Broker Reciprocity Program (BR Program) of M.L.S. of Naples, Inc. Properties listed with brokerage firms other than this company are marked with the BR Program Icon or the BR House Icon and detailed information about them includes the name of the listing brokers. The properties displayed may not be all the properties available through the BR Program. The information provided is for consumers’ personal, non-commercial use and may not be used for any other purpose.