853 SW 15th AVE, Cape Coral, FL 33991
- $749,000
- 4
- BD
- 4.5
- BA
- 2,500
- SqFt




- List Price
- $749,000
- Listing Price
- $749,000
- MLS#
- 2026028869
- Status
- ACTIVE
- Bedrooms
- 4
- Beds + Den
- 4+Den
- Bathrooms
- 4.5
- Living Sq. Ft
- 2,500
- Property Class
- Single Family Residential
- Building Design
- Single Family Residence
- Status Type
- New Construction
- County
- Lee
- Region
- CC23 - Cape Coral Unit 28,29,45,62,63,66,68
- Development
- Cape Coral
- Subdivision
- Cape Coral
Property Description
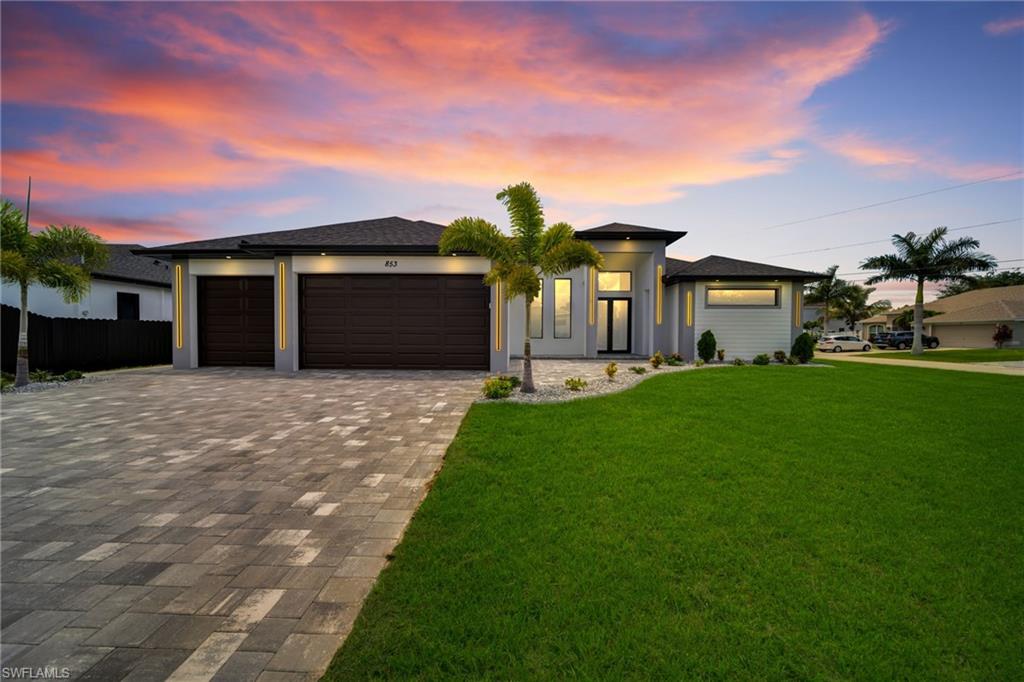
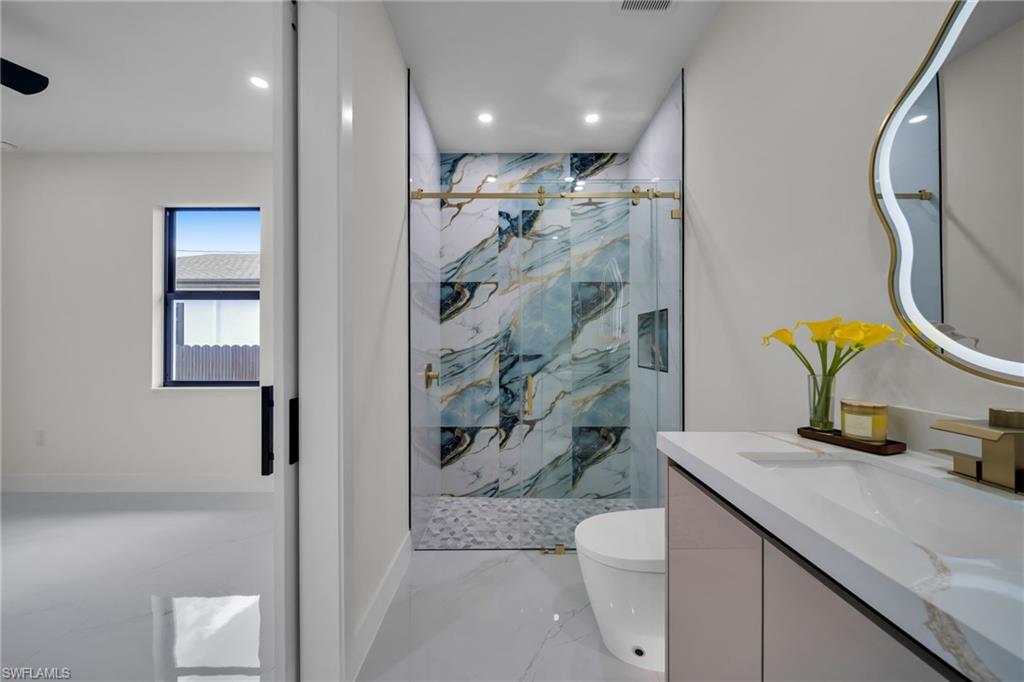
Experience luxury, comfort, and thoughtful design in this exceptional residence situated on an oversized corner lot, featuring 4 spacious bedrooms, a private office, a versatile den, 4 full bathrooms, and a conveniently located half bath. The open-concept floor plan is designed for effortless living and entertaining, with the gourmet kitchen overlooking the expansive living room and formal dining area. A built-in wine and beverage cooler and custom cabinetry add both style and functionality. The luxurious primary suite is a private retreat with French doors leading directly to the screened pool and lanai. The spa-inspired bathroom features dual vanities, a soaking tub, a separate walk-in shower with body sprays, and two oversized walk-in closets. Three additional bedrooms each include an en-suite bathroom and walk-in closet. A private office with French doors provides the perfect work-from-home space, while the versatile den can easily serve as a media room, playroom, or additional living area. The outdoor living space is designed for year-round enjoyment, featuring a screened pool, spacious lanai, and a fully equipped summer kitchen with a built-in BBQ grill, cooktop, beverage cooler, and sink. A full pool bath with direct lanai access enhances convenience for outdoor living and entertaining. Additional highlights include a spacious three-car garage and city utilities already in place. This exceptional home offers the perfect combination of elegant design, generous living spaces, and the ultimate Florida lifestyle.
/u.realgeeks.media/chrisreetz/Lux-PPR-Black-PNG.png)
Additional Information
- Year Built
- 2026
- Garage Spaces
- 3
- furnished
- Unfurnished
- Pets
- Yes
- Amenities
- None
- Community Type
- No Subdivision, Non-Gated
- Boat Access
- None
- Waterfront Description
- None
- Pool
- Yes
- Building Description
- Traditional
- Acres
- 0.27
- Restrictions
- None/Other
- Rear Exposure
- E
- Roof
- Shingle
- Flooring
- Tile
- Exterior Features
- Outdoor Kitchen, Outdoor Shower
- Water
- Assessment Unpaid
- Cooling
- Ceiling Fan(s)
- Interior Features
- Built-In Cabinets, Closet Cabinets, Custom Mirrors, Fireplace, French Doors, Laundry Tub, Smoke Detectors, Tray Ceiling(s), Walk-In Closet(s)
- Equipment/Appliances Included
- Auto Garage Door, Cooktop - Electric, Dishwasher, Dryer, Microwave, Refrigerator/Freezer, Smoke Detector, Wall Oven, Washer, Wine Cooler
- Rooms
- Family Room
- Tax Year
- 2025
Mortgage Calculator
Courtesy of Universe Realty Group, Inc.
 The data relating to real estate for sale on this web site comes in part from the Broker Reciprocity Program (BR Program) of M.L.S. of Naples, Inc. Properties listed with brokerage firms other than this company are marked with the BR Program Icon or the BR House Icon and detailed information about them includes the name of the listing brokers. The properties displayed may not be all the properties available through the BR Program. The information provided is for consumers’ personal, non-commercial use and may not be used for any other purpose.