3902 SE 13th AVE, Cape Coral, FL 33904
- $549,000
- 3
- BD
- 2.5
- BA
- 2,210
- SqFt








- List Price
- $549,000
- Listing Price
- $549,000
- MLS#
- 2026029713
- Status
- ACTIVE
- Bedrooms
- 3
- Beds + Den
- 3 Bed
- Bathrooms
- 2.5
- Living Sq. Ft
- 2,210
- Property Class
- Single Family Residential
- Building Design
- Single Family Residence
- Status Type
- Resale Property
- County
- Lee
- Region
- CC12 - Cape Coral Unit 7-15
- Development
- Cape Coral
- Subdivision
- Cape Coral
Property Description
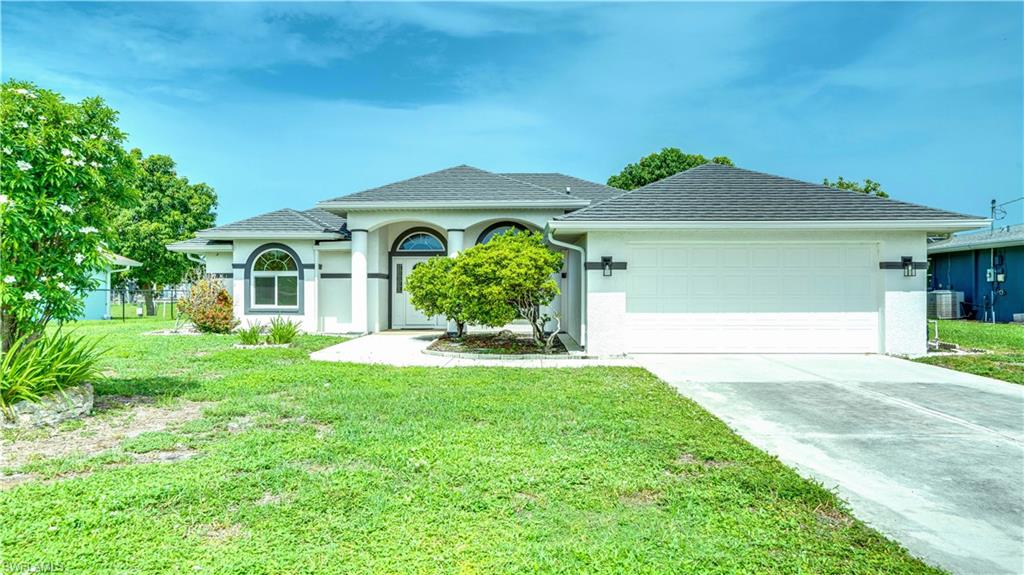
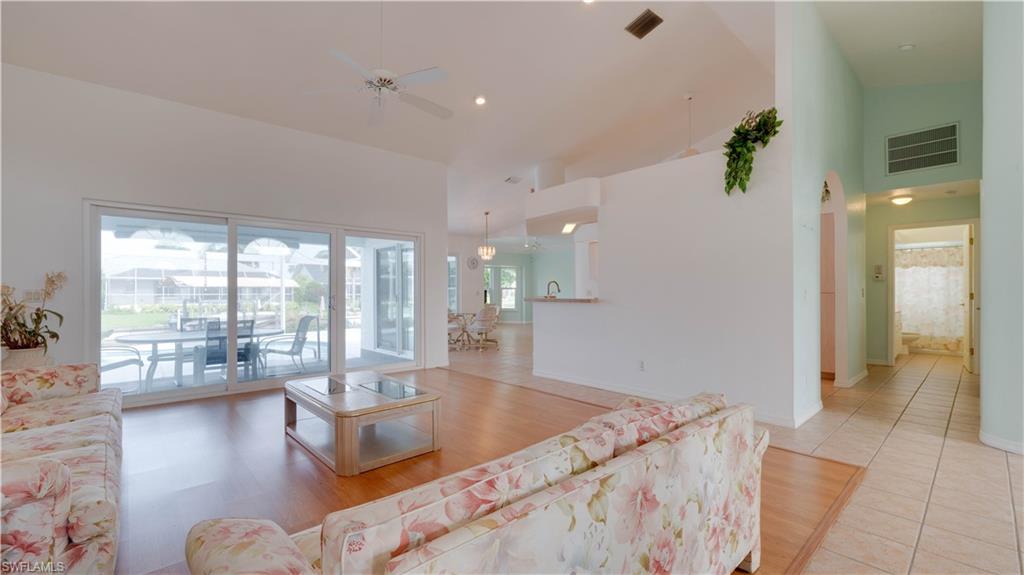
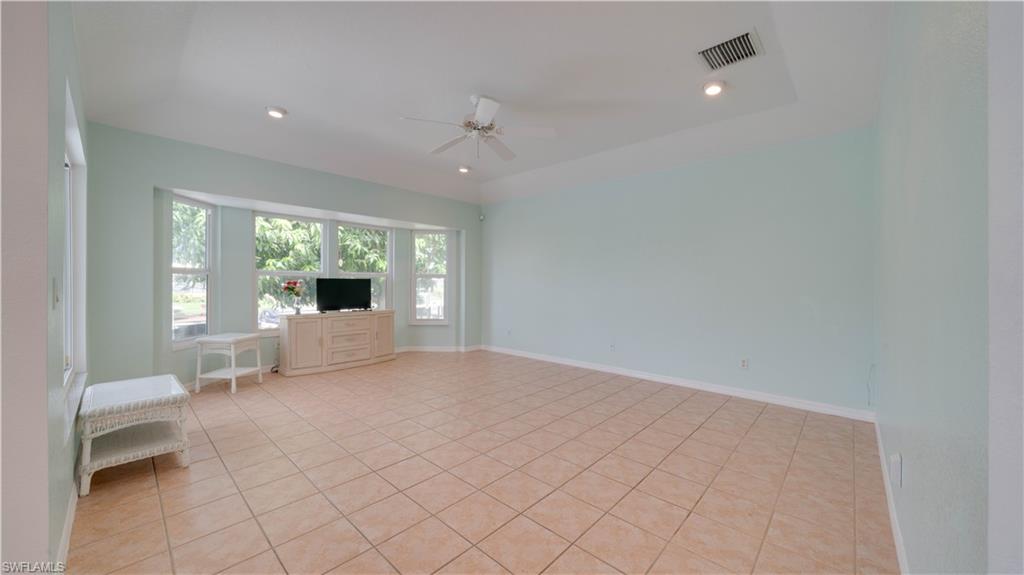
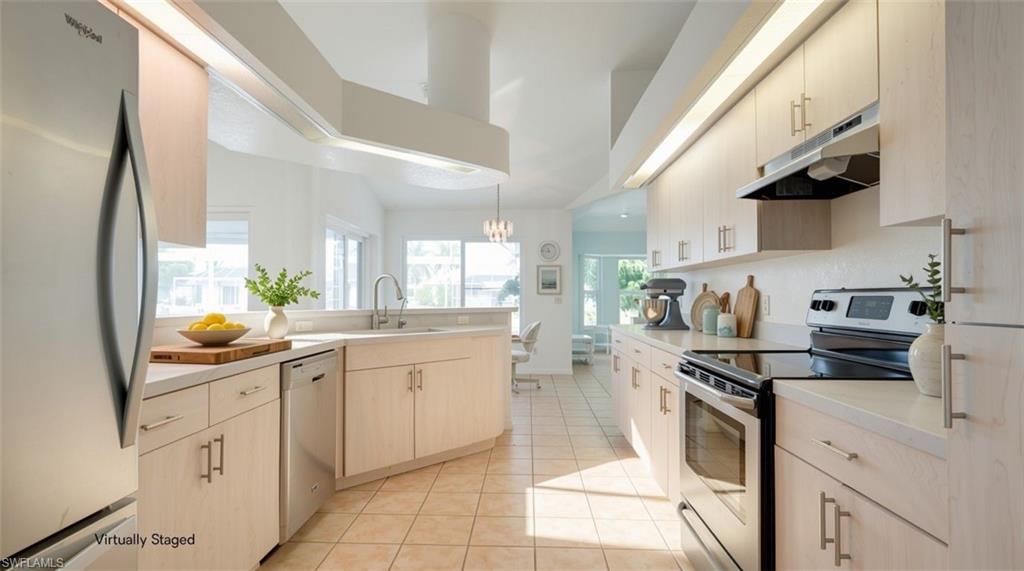
This is the one! Gulf Access, 3-bedrooms, 2.5-baths over 2,200 square feet and Not in a flood zone! Major updates completed, including a Metal Roof in 2022, Impact-resistant windows and Impact sliding glass doors. The pool resurfaced just 4 years ago and the pump and filter updated. Spacious split-bedroom floor plan with vaulted ceilings. The open kitchen features stainless steel appliances and overlooks the main living areas. There is a formal dining room, breakfast dinette, formal living room, and a separate family room, plenty of space for everyday living and hosting guests! Tile and laminate flooring run throughout the home—no carpet to remove! Enjoy the view from the pool with panoramic screening, under truss dining area and a true Pool Bath, no tracking wet feet through the house! The exterior was painted in 2024 with new gutters, light fixtures & lanai screens. An added bonus, there is a mature Mango tree & banana trees. With all Assessments in and PAID, extensive updates already completed, and quick Gulf Access, this home is ready for you to move in and start enjoying the Southwest Florida lifestyle!
/u.realgeeks.media/chrisreetz/Lux-PPR-Black-PNG.png)
Additional Information
- Year Built
- 1998
- Garage Spaces
- 2
- furnished
- Partially
- Pets
- Yes
- Amenities
- None
- Community Type
- Non-Gated
- View
- Canal
- Boat Access
- Concrete Dock
- Waterfront Description
- Canal Front
- Pool
- Yes
- Building Description
- 1 Story/Ranch
- Acres
- 0.23
- Restrictions
- No RV
- Rear Exposure
- W
- Roof
- Metal
- Flooring
- Laminate, Tile
- Exterior Features
- Concrete Dock, Screened Lanai/Porch
- Water
- Central
- Cooling
- Ceiling Fan(s), Central Electric
- Interior Features
- Built-In Cabinets, Foyer, Tray Ceiling(s), Vaulted Ceiling(s)
- Equipment/Appliances Included
- Auto Garage Door, Dishwasher, Dryer, Range, Refrigerator, Washer
- Rooms
- Family Room, Laundry in Residence, Screened Lanai/Porch
- Tax Year
- 2025
Mortgage Calculator
Courtesy of Century 21 Selling Paradise.
 The data relating to real estate for sale on this web site comes in part from the Broker Reciprocity Program (BR Program) of M.L.S. of Naples, Inc. Properties listed with brokerage firms other than this company are marked with the BR Program Icon or the BR House Icon and detailed information about them includes the name of the listing brokers. The properties displayed may not be all the properties available through the BR Program. The information provided is for consumers’ personal, non-commercial use and may not be used for any other purpose.