1916 SW 12th TER, Cape Coral, FL 33991
- $620,000
- 4
- BD
- 3
- BA
- 3,210
- SqFt




- List Price
- $620,000
- Listing Price
- $620,000
- MLS#
- 2026030033
- Status
- ACTIVE
- Bedrooms
- 4
- Beds + Den
- 4+Den
- Bathrooms
- 3
- Living Sq. Ft
- 3,210
- Property Class
- Single Family Residential
- Building Design
- Single Family Residence
- Status Type
- Resale Property
- County
- Lee
- Region
- CC24 - Cape Coral Unit 71, 92, 94-96
- Development
- Cape Coral
- Subdivision
- Cape Coral
Property Description
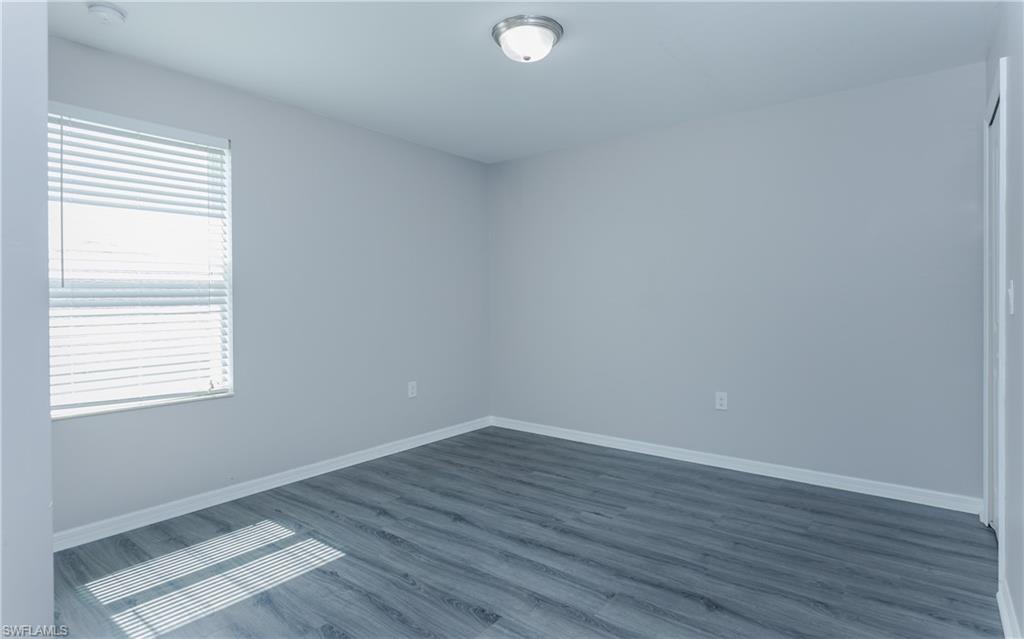
Welcome to this beautifully maintained 4-BEDROOM 3-BATH PLUS DEN offering over 3,200 square feet of thoughtfully designed living space. Built in 2017 and recently updated, this move-in ready home features neutral finishes throughout, NO CARPET, and a versatile floor plan ideal for growing families or multi-generational living. With TWO PRIMARY SUITES—one on the main level and one upstairs—this home is perfectly suited for guests or an IN-LAW SUITE. The downstairs DEN provides the flexibility to be used as a HOME OFFICE, playroom, or FORMAL DINING ROOM. The open-concept living area offers plenty of space for gathering, while the expansive upstairs bonus room is perfect as a media room, second family room, game room, or additional living space. Step outside to your private backyard retreat featuring a NEWER SALTWATER POOL, screened lanai, BRICK PAVERS, fully FENCED YARD, and plenty of room to relax or entertain. The epoxy-coated garage floor adds both durability and a polished finish. Conveniently located in desirable Southwest Cape Coral near top-rated schools, shopping, dining, and everyday conveniences. ALL ASSESSMENTS IN AND PAID, and NOT IN A FLOOD ZONE. A BRAND NEW ROOF is currently being installed and will be completed prior to closing. If you've been searching for a spacious home with flexible living options, modern updates, and room for everyone, this exceptional property is one you won't want to miss.
/u.realgeeks.media/chrisreetz/Lux-PPR-Black-PNG.png)
Additional Information
- Year Built
- 2017
- Garage Spaces
- 2
- furnished
- Unfurnished
- Pets
- Yes
- Amenities
- None
- Community Type
- No Subdivision
- View
- Landscaped Area, Pool/Club
- Boat Access
- None
- Waterfront Description
- None
- Pool
- Yes
- Building Description
- 2 Story
- Acres
- 0.24
- Restrictions
- No Commercial
- Rear Exposure
- S
- Roof
- Shingle
- Flooring
- Vinyl
- Exterior Features
- Open Porch/Lanai, Screened Lanai/Porch
- Water
- Assessment Paid, Central
- Cooling
- Central Electric
- Interior Features
- Built-In Cabinets, Fireplace, Foyer, Pantry, Smoke Detectors, Vaulted Ceiling(s), Walk-In Closet(s), Window Coverings
- Equipment/Appliances Included
- Dishwasher, Disposal, Dryer, Microwave, Range, Refrigerator, Smoke Detector, Washer
- Rooms
- Den - Study, Great Room, Guest Bath, Guest Room, Home Office, Laundry in Residence, Loft, Media Room, Open Porch/Lanai, Screened Lanai/Porch
- Tax Year
- 2025
Mortgage Calculator
Courtesy of The Keyes Company.
 The data relating to real estate for sale on this web site comes in part from the Broker Reciprocity Program (BR Program) of M.L.S. of Naples, Inc. Properties listed with brokerage firms other than this company are marked with the BR Program Icon or the BR House Icon and detailed information about them includes the name of the listing brokers. The properties displayed may not be all the properties available through the BR Program. The information provided is for consumers’ personal, non-commercial use and may not be used for any other purpose.