1132 SE 32nd TER, Cape Coral, FL 33904
- $450,000
- 3
- BD
- 2
- BA
- 2,066
- SqFt




- List Price
- $450,000
- Listing Price
- $450,000
- Price Change
- ▼ $10,000 1785971705
- MLS#
- 2026030093
- Status
- ACTIVE
- Bedrooms
- 3
- Beds + Den
- 3+Den
- Bathrooms
- 2
- Living Sq. Ft
- 2,066
- Property Class
- Single Family Residential
- Building Design
- Single Family Residence
- Status Type
- Resale Property
- County
- Lee
- Region
- CC12 - Cape Coral Unit 7-15
- Development
- Cape Coral
- Subdivision
- Cape Coral
Property Description
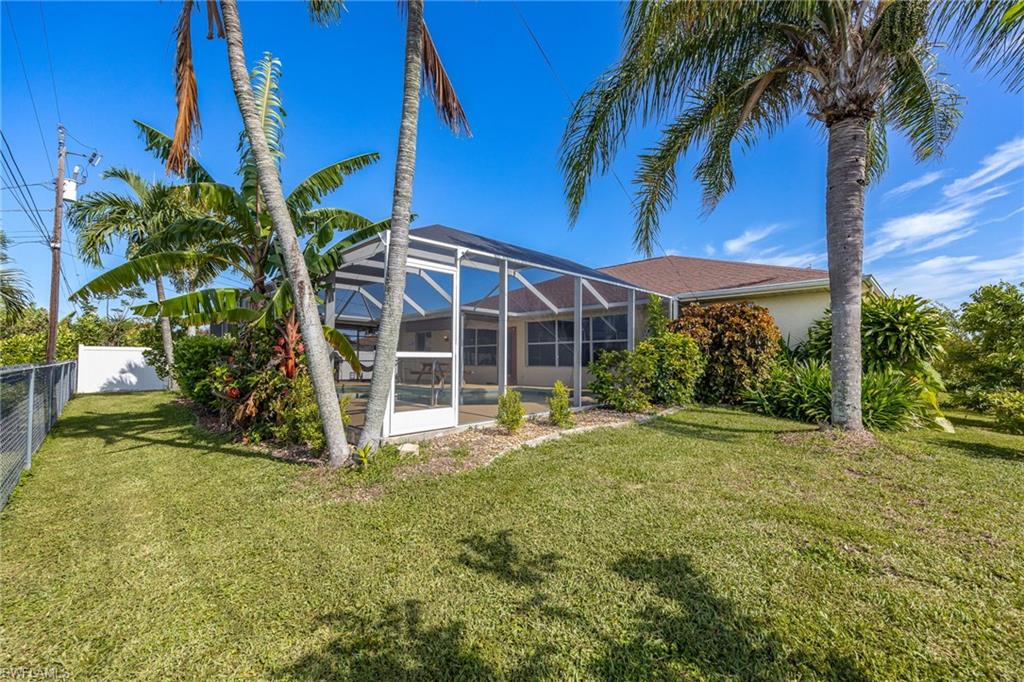
Welcome to this beautifully maintained 3-bedroom + den, 2-bath pool home ideally located in one of Cape Coral’s most desirable SE neighborhoods. Situated on a quiet street surrounded by established homes, this property offers the perfect blend of comfort, functionality, and Florida outdoor living while being conveniently located near shopping, dining, entertainment, schools, parks, and the many amenities that make Southeast Cape Coral such a sought-after place to call home. From the moment you arrive, you’ll appreciate the inviting screened front entry, providing both curb appeal and a welcoming place to enjoy Florida’s beautiful weather. Significant updates provide added peace of mind, including a new roof (2024), new pool cage (2023), and hurricane impact windows installed in 2016. Inside, the thoughtfully designed split-bedroom floor plan offers an ideal layout for both everyday living and entertaining. The spacious den provides incredible flexibility and can easily serve as a home office, media room, fitness space, hobby room, or guest retreat. The kitchen is well-equipped with stainless steel appliances, generous cabinetry, and ample counter space, opening to the main living and dining areas for effortless entertaining. Just beyond, the enclosed lanai provides valuable additional living space that can be enjoyed year-round, making it the perfect setting for relaxing, entertaining, or creating a comfortable indoor-outdoor retreat overlooking the pool. The primary suite is designed for comfort and convenience, featuring custom built-in closet systems that maximize storage and organization. The en-suite bathroom includes a spacious walk-in shower, creating a private retreat at the end of the day. Two additional guest bedrooms are thoughtfully positioned on the opposite side of the home, providing privacy for family and visitors alike. Laminate and tile flooring throughout the home offer timeless style, durability, and easy maintenance. The oversized two-car garage provides abundant room for vehicles, storage, tools, and recreational equipment. Outdoor living continues to impress with the sparkling pool, enclosed lanai, and the newly installed screened pool cage (2023), creating an inviting outdoor oasis while enhancing comfort and enjoyment throughout the year. The fully fenced backyard offers additional privacy and plenty of space for pets, play, or outdoor entertaining. Whether enjoying quiet mornings on the screened front porch, relaxing by the pool, or entertaining family and friends, this home offers the Florida lifestyle so many buyers are seeking. Combining a desirable Southeast Cape Coral location, flexible floor plan, quality features, major capital improvements, generous storage, and exceptional indoor-outdoor living spaces, this property is ready to welcome its next owners.
/u.realgeeks.media/chrisreetz/Lux-PPR-Black-PNG.png)
Additional Information
- Year Built
- 1999
- Garage Spaces
- 2
- furnished
- Unfurnished
- Pets
- Yes
- Amenities
- None
- Community Type
- Non-Gated
- View
- Landscaped Area
- Boat Access
- None
- Waterfront Description
- None
- Pool
- Yes
- Building Description
- 1 Story/Ranch
- Acres
- 0.23
- Restrictions
- None/Other
- Rear Exposure
- N
- Roof
- Shingle
- Flooring
- Laminate, Tile
- Exterior Features
- Screened Lanai/Porch
- Water
- Assessment Paid, Central
- Cooling
- Central Electric
- Interior Features
- Built-In Cabinets, Closet Cabinets, Smoke Detectors, Walk-In Closet(s), Window Coverings
- Equipment/Appliances Included
- Dishwasher, Dryer, Microwave, Refrigerator/Freezer, Smoke Detector, Washer
- Rooms
- Den - Study, Florida Room, Screened Lanai/Porch
- Tax Year
- 2025
Mortgage Calculator
Courtesy of No Limits Realty, LLC.
 The data relating to real estate for sale on this web site comes in part from the Broker Reciprocity Program (BR Program) of M.L.S. of Naples, Inc. Properties listed with brokerage firms other than this company are marked with the BR Program Icon or the BR House Icon and detailed information about them includes the name of the listing brokers. The properties displayed may not be all the properties available through the BR Program. The information provided is for consumers’ personal, non-commercial use and may not be used for any other purpose.