2549 Ashbury CIR, Cape Coral, FL 33991
- $559,500
- 3
- BD
- 2
- BA
- 2,264
- SqFt






- List Price
- $559,500
- Listing Price
- $559,500
- MLS#
- 2026030349
- Status
- ACTIVE
- Bedrooms
- 3
- Beds + Den
- 3+Den
- Bathrooms
- 2
- Living Sq. Ft
- 2,264
- Property Class
- Single Family Residential
- Building Design
- Single Family Residence
- Status Type
- Resale Property
- County
- Lee
- Region
- CC24 - Cape Coral Unit 71, 92, 94-96
- Development
- Sandoval
- Subdivision
- Ashbury
Property Description
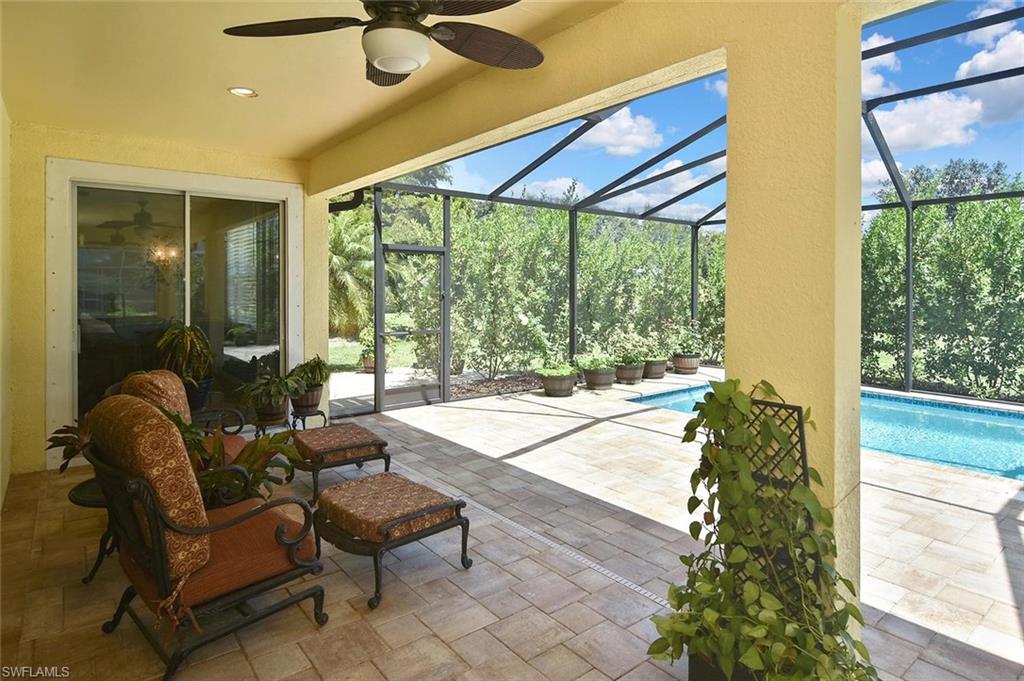
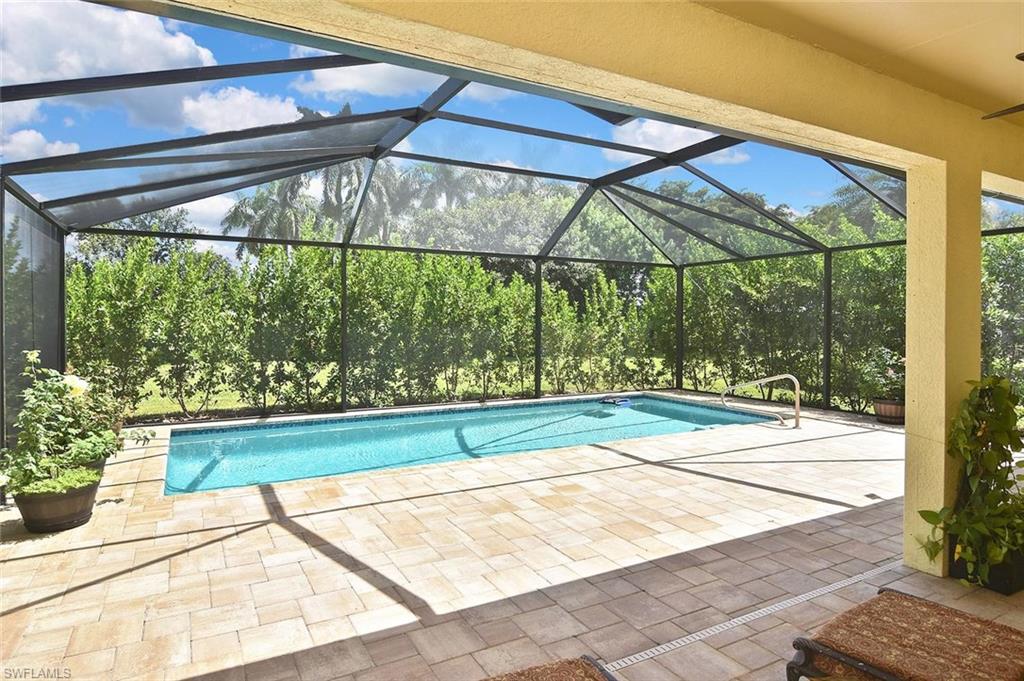
Welcome to this beautifully maintained Brookfield floor plan, perfectly situated on an oversized estate homesite in the highly desirable gated community of Sandoval. Offering peaceful rear views and exceptional privacy, this home features 3 bedrooms, a den, 2 bathrooms, and a 2-car garage with a spacious open floor plan designed for comfortable everyday living and effortless entertaining. The kitchen is the heart of the home and features stainless steel appliances, granite countertops, and 42-inch cabinets with crown molding. Tray ceilings and crown molding throughout add architectural charm, while tile flooring extends through the main living areas and luxury plank tile enhances all of the bedrooms. The spacious primary suite is a relaxing retreat with sliding glass doors leading to the covered lanai, where you'll find a hot tub sitting area overlooking the refreshing heated saltwater pool and private backyard. Dual walk-in closets and an ensuite bath with dual vanities, a walk-in shower, and a separate soaking tub complete the owner's suite. The guest bathroom has been tastefully updated with floor-to-ceiling porcelain tile, adding a fresh, modern touch. Outdoor living is just as inviting with a NEW heated saltwater pool, NEW pool cage, and plenty of space to relax or entertain while enjoying the peaceful surroundings. Additional recent improvements include a NEW tile roof and a new paver walkway, adding both convenience and curb appeal. Sandoval offers an exceptional lifestyle with a resort-style pool, clubhouse, fitness center, tennis and pickleball courts, walking paths, playground, dog park, and a full calendar of community activities. Conveniently located near shopping, dining, schools, medical facilities, and with quick access to Veterans Memorial Parkway, Pine Island Road, and other major roadways, you'll enjoy everything Southwest Florida has to offer just minutes from your doorstep.
/u.realgeeks.media/chrisreetz/Lux-PPR-Black-PNG.png)
Additional Information
- Year Built
- 2013
- Garage Spaces
- 2
- furnished
- Unfurnished
- Pets
- Yes
- Amenities
- Basketball Court, Bike And Jog Path, Billiard Room, Park, Pool, Underground Utility, Volleyball, Pickleball, Play Area, Shuffleboard Court, Sidewalk, Streetlight, Tennis Court(s), Dog Park, Fitness Center, Fishing Pier, Hobby Room, Internet Access, Library
- Community Type
- Gated
- View
- Landscaped Area
- Boat Access
- None
- Waterfront Description
- None
- Pool
- Yes
- Building Description
- 1 Story/Ranch
- Acres
- 0.24
- Restrictions
- Deeded, No RV
- Rear Exposure
- N
- Roof
- Tile
- Flooring
- Tile
- Exterior Features
- Screened Lanai/Porch
- Water
- Assessment Paid
- Cooling
- Ceiling Fan(s), Central Electric
- Interior Features
- Built-In Cabinets, Closet Cabinets, Foyer, Tray Ceiling(s), Walk-In Closet(s), Window Coverings, French Doors, Laundry Tub, Pantry, Pull Down Stairs, Smoke Detectors
- Equipment/Appliances Included
- Range, Refrigerator/Freezer, Security System, Self Cleaning Oven, Smoke Detector, Washer, Auto Garage Door, Cooktop - Electric, Dishwasher, Disposal, Dryer, Microwave
- Rooms
- Den - Study, Guest Bath, Guest Room, Laundry in Residence, Screened Lanai/Porch
- Tax Year
- 2025
- Total Annual Recurring Fees
- $2728
- Master HOA Fee
- $682
- Master HOA Fee Frequency
- Quarterly
Mortgage Calculator
Courtesy of Pinnacle Property Group.
 The data relating to real estate for sale on this web site comes in part from the Broker Reciprocity Program (BR Program) of M.L.S. of Naples, Inc. Properties listed with brokerage firms other than this company are marked with the BR Program Icon or the BR House Icon and detailed information about them includes the name of the listing brokers. The properties displayed may not be all the properties available through the BR Program. The information provided is for consumers’ personal, non-commercial use and may not be used for any other purpose.