455 SE 17th AVE, Cape Coral, FL 33990
- $1,179,000
- 4
- BD
- 3.5
- BA
- 3,052
- SqFt








- List Price
- $1,179,000
- Listing Price
- $1,179,000
- MLS#
- 2026030392
- Status
- ACTIVE
- Bedrooms
- 4
- Beds + Den
- 4+Den
- Bathrooms
- 3.5
- Living Sq. Ft
- 3,052
- Property Class
- Single Family Residential
- Building Design
- Single Family Residence
- Status Type
- Resale Property
- County
- Lee
- Region
- CC14 - Cape Coral Unit 16,18,22-
- Development
- Cape Coral
- Subdivision
- Cape Coral
Property Description
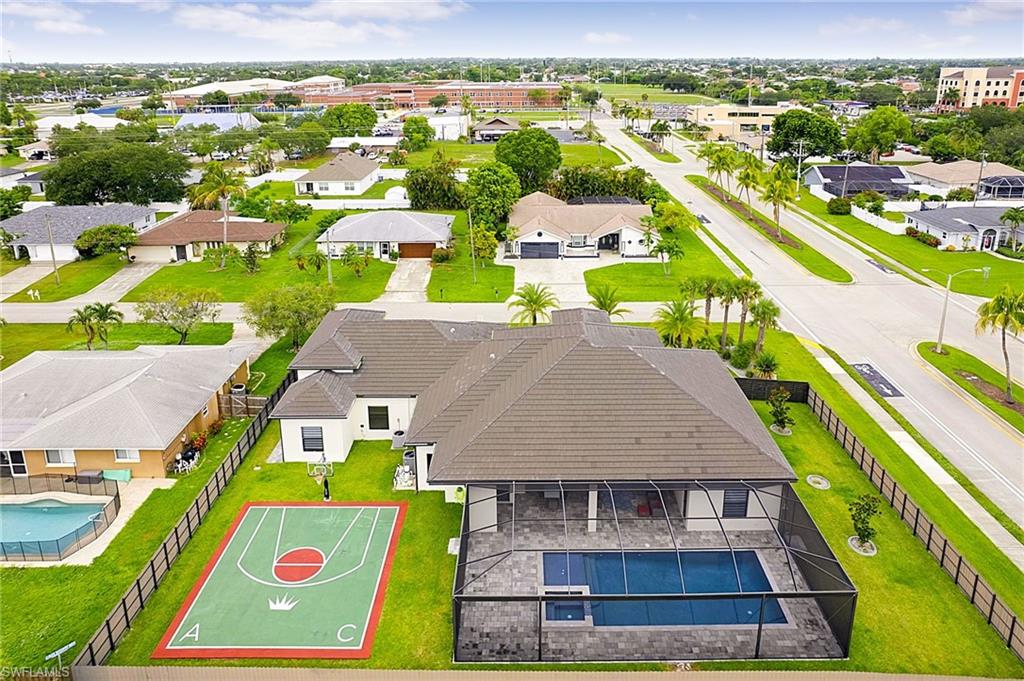
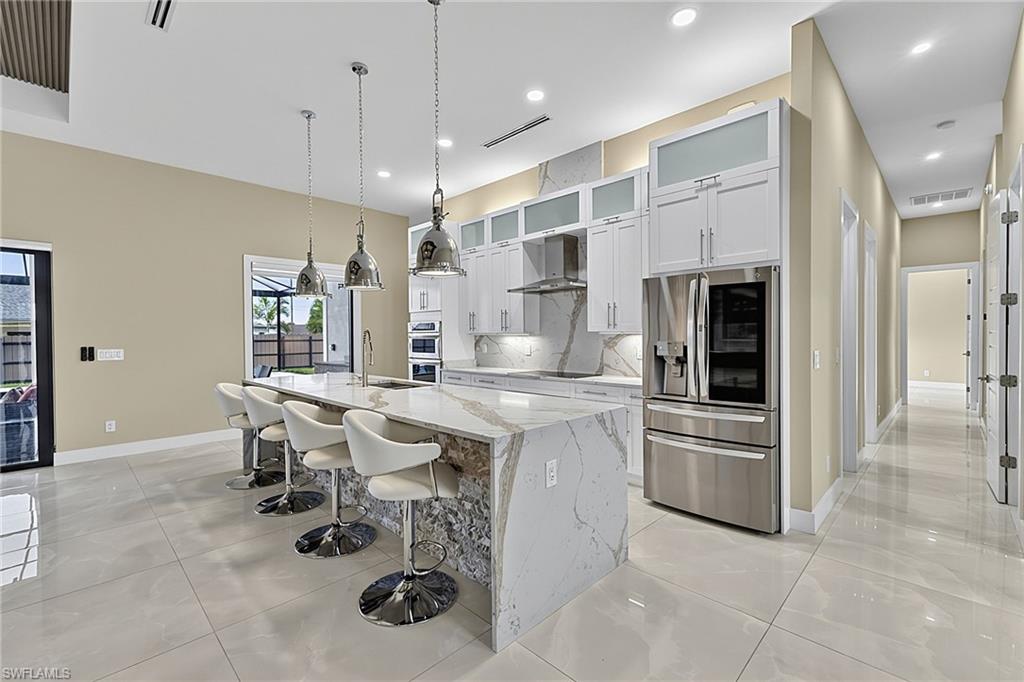
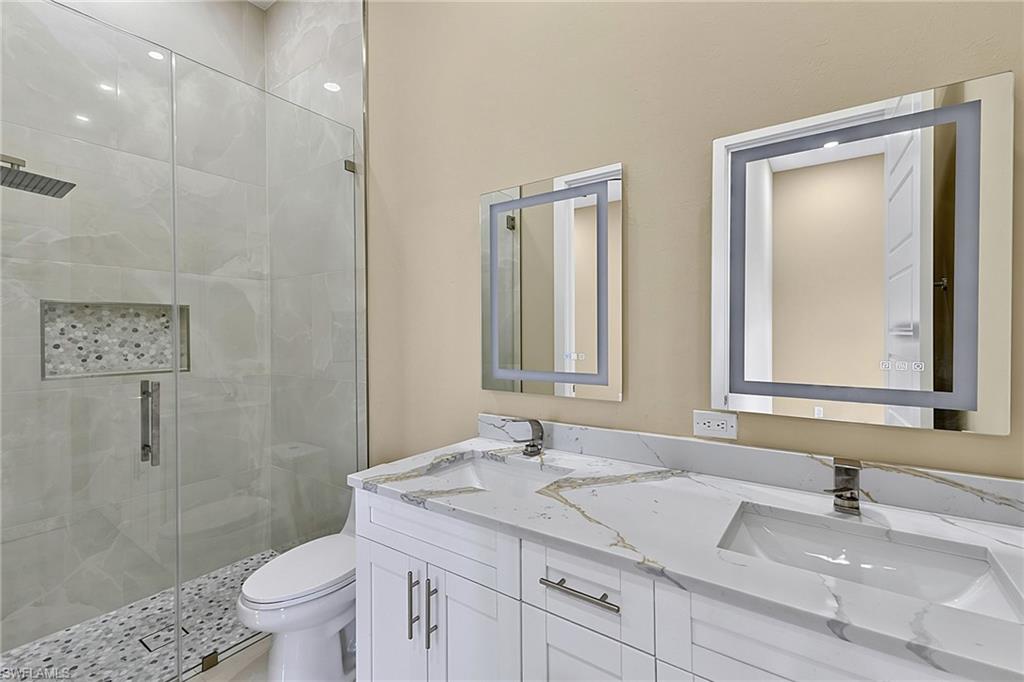
Set on an oversized corner lot, this exceptional custom residence delivers the space, craftsmanship, and resort-style amenities that define luxury Southwest Florida living. Offering 4 bedrooms, 3.5 bathrooms, a private office, den, exercise room, and generous storage, the home is thoughtfully designed for comfortable everyday living, working from home, and effortless entertaining. A true showpiece of the property is the remarkably spacious RV or boat garage, a rare and highly desirable feature in Cape Coral. With epoxy flooring, extensive custom cabinetry, and room for an RV, boat, recreational vehicles, or a prized car collection, this versatile space is ideal for those who refuse to compromise on storage or lifestyle. Inside, soaring volume ceilings and elegant tray ceilings create an impressive sense of openness, while impact-rated sliders and doors fill the home with natural light. Beautiful 36-inch tile flows throughout, complemented by upgraded lighting, fixtures, ceiling fans, and recessed lighting that add warmth and sophistication. At the heart of the home, the expansive kitchen pairs style with functionality. Quartz countertops and backsplash, upgraded stainless-steel appliances, abundant cabinetry, and generous prep and gathering space make it equally suited for quiet evenings or entertaining a crowd. The private owner’s suite is a luxurious retreat featuring custom walk-in closets with wood shelving and a spa-inspired bathroom with dual vanities, an oversized walk-in shower, soaking tub, upgraded mirrors, and quartz finishes. A second primary suite provides exceptional comfort and privacy with its own walk-in closet, spacious shower, and beautifully appointed bath perfect for extended family or overnight guests. Custom glass doors distinguish the private home office, while the separate den, exercise room, and dedicated storage room offer tremendous flexibility. Step outside and experience your own private retreat. The approximately 16-by-35-foot saltwater pool features a beach entry, spa, heater, and screened enclosure. An expansive paver deck offers abundant room for sunbathing, outdoor dining, and entertaining. The outdoor kitchen includes an installed sink and space for a gas grill and refrigerator, creating the perfect setting for enjoying Florida living. The fully fenced backyard continues to impress with a custom sport court, lush landscaping, mature palms, concrete landscape curbing, and irrigation. A tile roof, impact-resistant windows and doors, an expansive paver driveway, and professionally designed landscaping complete the home’s striking curb appeal. Conveniently located near shopping, dining, and everyday amenities, this extraordinary property offers a combination of luxury, versatility, and recreational space that is increasingly difficult to find. For RV owners, boating enthusiasts, car collectors, or anyone seeking a truly distinctive Cape Coral home, this property stands in a class of its own.
/u.realgeeks.media/chrisreetz/Lux-PPR-Black-PNG.png)
Additional Information
- Year Built
- 2022
- Garage Spaces
- 3
- furnished
- Unfurnished
- Pets
- Yes
- Amenities
- Basketball Court
- Community Type
- Non-Gated
- View
- Landscaped Area
- Boat Access
- None
- Waterfront Description
- None
- Pool
- Yes
- Building Description
- 1 Story/Ranch
- Acres
- 0.37
- Restrictions
- None/Other
- Rear Exposure
- E
- Roof
- Tile
- Flooring
- Marble
- Exterior Features
- Screened Lanai/Porch, Outdoor Shower
- Water
- Central
- Cooling
- Ceiling Fan(s), Central Electric
- Interior Features
- Built-In Cabinets, Closet Cabinets, Coffered Ceiling(s), French Doors, Window Coverings, Laundry Tub, Pantry, Smoke Detectors, Tray Ceiling(s), Volume Ceiling, Walk-In Closet(s)
- Equipment/Appliances Included
- Auto Garage Door, Cooktop - Electric, Dishwasher, Disposal, Dryer, Microwave, Refrigerator/Freezer, Refrigerator/Icemaker, Security System, Smoke Detector, Wall Oven, Washer
- Rooms
- Den - Study, Exercise, Family Room, Great Room, Guest Bath, Home Office, Laundry in Residence, Screened Lanai/Porch, Workshop
- Tax Year
- 2025
- Elementary School
- School Choice
- Middle School
- School Choice
- High School
- School Choice
Mortgage Calculator
Courtesy of Century 21 Selling Paradise.
 The data relating to real estate for sale on this web site comes in part from the Broker Reciprocity Program (BR Program) of M.L.S. of Naples, Inc. Properties listed with brokerage firms other than this company are marked with the BR Program Icon or the BR House Icon and detailed information about them includes the name of the listing brokers. The properties displayed may not be all the properties available through the BR Program. The information provided is for consumers’ personal, non-commercial use and may not be used for any other purpose.