918 NE 12th ST, Cape Coral, FL 33909
- $334,900
- 4
- BD
- 3
- BA
- 1,683
- SqFt




- List Price
- $334,900
- Listing Price
- $334,900
- MLS#
- 2026031047
- Status
- ACTIVE
- Bedrooms
- 4
- Beds + Den
- 4 Bed
- Bathrooms
- 3
- Living Sq. Ft
- 1,683
- Property Class
- Single Family Residential
- Building Design
- Single Family Residence
- Status Type
- Resale Property
- County
- Lee
- Region
- CC31 - Cape Coral Unit 17,31-36,
- Development
- Cape Coral
- Subdivision
- Cape Coral
Property Description
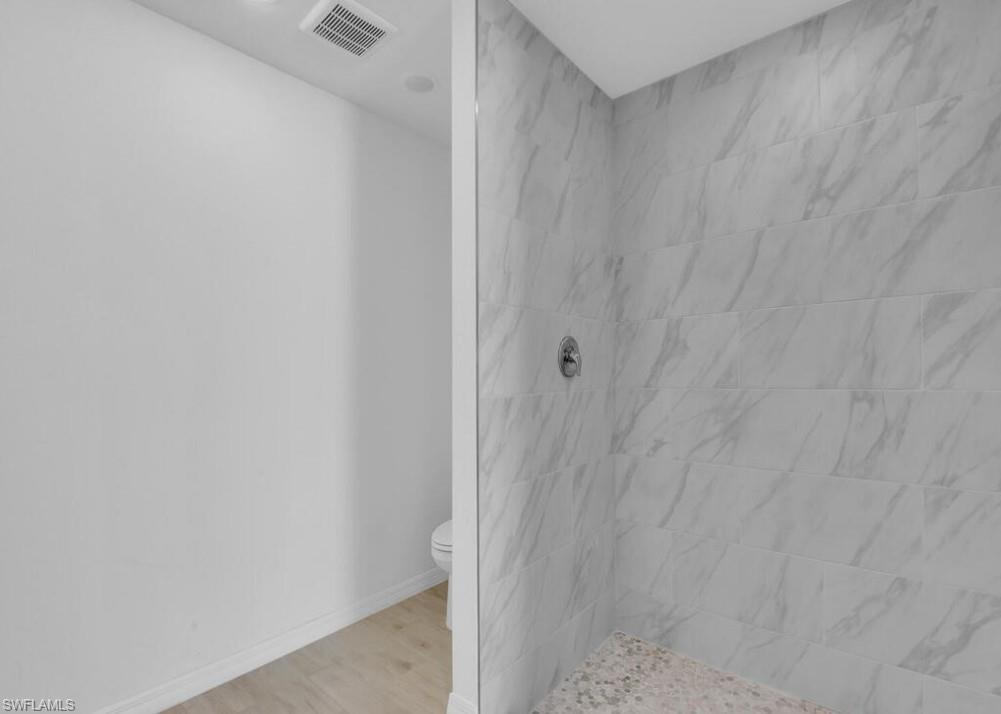
Nueva y hermosa casa FRENTE AL AGUA, de 4 habitaciones y 3 baños construida en bloques de hormigón, con agua y alcantarillado de la ciudad, y en la codiciada zona noreste de Cape Coral. El vendedor está dispuesto a contribuir a los gastos de cierre del comprador. Vea el recorrido virtual. ¡NO SE ENCUENTRA EN ZONA INUNDABLE! Este popular modelo Verona incluye VENTANAS Y PUERTAS RESISTENTES A HURACANES (no se necesitan contraventanas), una amplia y luminosa sala de estar de concepto abierto con pisos de baldosas, techos altos y puertas corredizas de 3 paneles que permiten la entrada de abundante luz natural y ofrecen vistas al agua. La luminosa cocina de chef cuenta con una enorme isla, gabinetes modernos con cierre suave, encimeras de cuarzo y un acogedor rincón para desayunar. La espaciosa habitación principal tiene un luminoso baño privado con encimeras de cuarzo, lavabos dobles, una ducha de azulejos, y vestidor walk-in. Una segunda habitación principal opcional cuenta con un baño moderno y luminoso y acceso directo a la espaciosa terraza. Dos dormitorios adicionales y un tercer baño ofrecen mucho espacio para niños, invitados, una sala de estar, un espacio flexible o una oficina en casa. En un vecindario IDEAL PARA FAMILIAS, con fácil acceso a áreas para ir de compras, comer, divertirse y a poca distancia en auto de las famosas playas de arena blanca de Florida. ¡Programe su visita hoy mismo! ~~~~~~~ Brand new, beautiful WATERFRONT 4 bedroom/3 bath concrete block home in desirable NE Cape Coral on CITY WATER AND SEWER. NO FLOOD ZONE! This popular Verona model features HURRICANE-RATED windows and doors (no shutters needed), a large and bright open-concept living space with tile floors throughout, soaring cathedral ceiling and 3-panel sliding doors for natural light and views to the water. The bright chef's kitchen features a huge island, modern cabinetry, Quartz countertops, stainless steel appliances, and relaxing breakfast nook. The large owner's bedroom has a bright ensuite bath with Quartz counter tops, dual sinks, a tiled step-in shower, and walk-in closet. An optional SECOND OWNER'S SUITE has a bright, modern bathroom and direct access to the spacious lanai. Two more bedrooms and a third bathroom provide lots of room for kids, guests, a den, a flex space or a home office. In a family-friendly neighborhood with convenient access to areas for shopping, dining, entertainment, and Florida's famous white-sand beaches. Schedule your showing today!
/u.realgeeks.media/chrisreetz/Lux-PPR-Black-PNG.png)
Additional Information
- Year Built
- 2024
- Garage Spaces
- 2
- furnished
- Unfurnished
- Pets
- Yes
- Amenities
- See Remarks
- Community Type
- Boating, No Subdivision, Non-Gated
- View
- Canal, Landscaped Area, Water
- Boat Access
- None
- Waterfront Description
- Canal Front, Fresh Water, Navigable
- Building Description
- 1 Story/Ranch, Contemporary
- Acres
- 0.23
- Restrictions
- No Commercial, No RV
- Rear Exposure
- S
- Roof
- Shingle
- Flooring
- Tile
- Exterior Features
- Screened Lanai/Porch
- Water
- Assessment Unpaid, Central
- Cooling
- Ceiling Fan(s), Central Electric
- Interior Features
- Cathedral Ceiling(s), Smoke Detectors, Tray Ceiling(s), Walk-In Closet(s)
- Equipment/Appliances Included
- Auto Garage Door, Dishwasher, Microwave, Range, Refrigerator/Freezer, Refrigerator/Icemaker, Smoke Detector, Washer/Dryer Hookup
- Rooms
- Great Room, Guest Bath, Guest Room, Laundry in Residence, Screened Lanai/Porch
- Tax Year
- 2025
Mortgage Calculator
Courtesy of Carney Realty & Associates Inc.
 The data relating to real estate for sale on this web site comes in part from the Broker Reciprocity Program (BR Program) of M.L.S. of Naples, Inc. Properties listed with brokerage firms other than this company are marked with the BR Program Icon or the BR House Icon and detailed information about them includes the name of the listing brokers. The properties displayed may not be all the properties available through the BR Program. The information provided is for consumers’ personal, non-commercial use and may not be used for any other purpose.