4217 NW 20th ST, Cape Coral, FL 33993
- $599,000
- 4
- BD
- 3
- BA
- 2,614
- SqFt




- List Price
- $599,000
- Listing Price
- $599,000
- Price Change
- ▼ $30,000 1760318043
- MLS#
- 224079845
- Status
- ACTIVE
- Bedrooms
- 4
- Beds + Den
- 4 Bed
- Bathrooms
- 3
- Living Sq. Ft
- 2,614
- Property Class
- Single Family Residential
- Building Design
- Single Family Residence
- Status Type
- Pre-Construction
- County
- Lee
- Region
- CC43 - Cape Coral Unit 58,59-61,76,
- Development
- Cape Coral
- Subdivision
- Cape Coral
Property Description
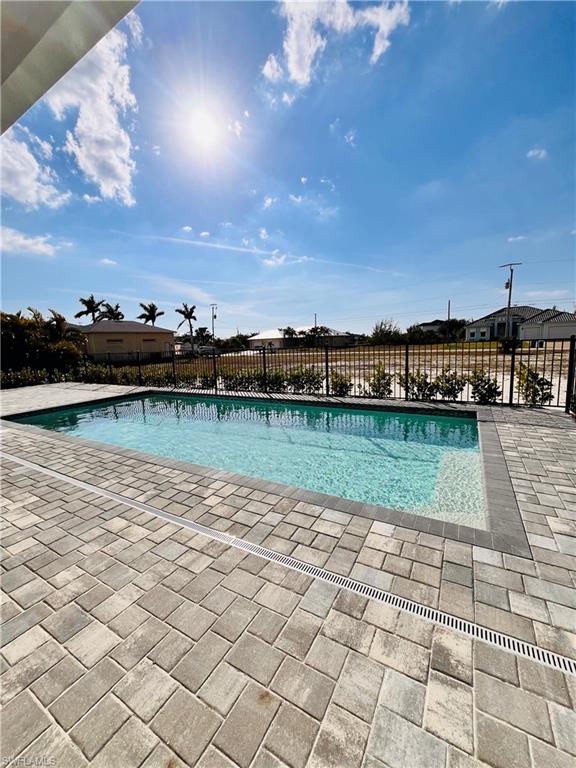
Lovely homes surround this beautiful property. The house offers a spacious 2,614 square feet of living space, with 4 large bedrooms, a versatile den/office, and 3 full bathrooms. It also features a convenient 3-car garage for your vehicles and storage needs. In the kitchen, you'll find 42" upper cabinets, stainless steel appliances, and a roomy 12-foot island, perfect for cooking and entertaining. The home includes 7 rooms with impressive tray ceilings reaching up to 14.5 feet high, adding character and elegance to every space. One of the standout features of this home is the 10' tall, 90-degree pocket sliding glass door leading to the lanai, seamlessly connecting indoor and outdoor living and creating a spacious and open feel. The property is equipped with upgraded 8ft doors throughout, a quality trim package, and, for added peace of mind, HURRICANE-IMPACT windows and doors, ensuring safety and security for you and your loved ones. The best part is that you still have the opportunity to personalize this home by choosing all of your selections, colors, and upgrades. Lot is out of permitting and ready for ground-break. This lot is pre-consruction and has permitting is completed, ready to break ground. Approx build time is 4 - 6 months from close of contract/loan. Pictures are for illustrative purposes only and feature upgraded options from previous builds of this floor plan. This home is in pre-construction. Photos in this listing are from previous builds and model home of this floor plan. Photos include upgrade features. Customer will choose their selections and may upgrade selections. Love what you see in pictures? Take a tour of our Collins model home and experience it in person!
/u.realgeeks.media/chrisreetz/Lux-PPR-Black-PNG.png)
Additional Information
- Year Built
- 2025
- Garage Spaces
- 3
- Carport Spaces
- 3
- furnished
- Unfurnished
- Pets
- Yes
- Amenities
- None
- Community Type
- No Subdivision, Non-Gated
- Boat Access
- None
- Waterfront Description
- None
- Building Description
- 1 Story/Ranch
- Acres
- 0.24
- Restrictions
- No Commercial, No RV
- Rear Exposure
- N
- Roof
- Shingle
- Flooring
- Tile
- Exterior Features
- Screened Lanai/Porch
- Water
- Well
- Sewer
- Septic Tank
- Cooling
- Central Electric
- Interior Features
- Foyer, Pantry, Smoke Detectors, Tray Ceiling(s), Walk-In Closet(s)
- Equipment/Appliances Included
- Auto Garage Door, Dishwasher, Disposal, Microwave, Range, Smoke Detector, Washer/Dryer Hookup
- Rooms
- Den - Study, Home Office, Laundry in Residence, Screened Lanai/Porch
- Tax Year
- 2023
- Elementary School
- School Of Choice
- Middle School
- School Of Choice
- High School
- School Of Choice
Mortgage Calculator
Courtesy of EXP Realty LLC.
 The data relating to real estate for sale on this web site comes in part from the Broker Reciprocity Program (BR Program) of M.L.S. of Naples, Inc. Properties listed with brokerage firms other than this company are marked with the BR Program Icon or the BR House Icon and detailed information about them includes the name of the listing brokers. The properties displayed may not be all the properties available through the BR Program. The information provided is for consumers’ personal, non-commercial use and may not be used for any other purpose.