Share this with your friends


(239) 910-9740
Real Estate Company
2450 WULFERT RD, Sanibel, FL 33957
- $1,500,000
- 4
- BD
- 3
- BA
- 2,787
- SqFt







- List Price
- $1,500,000
- Listing Price
- $1,500,000
- Price Change
- ▲ $5,000 1780848568
- MLS#
- 224098738
- Status
- ACTIVE
- Bedrooms
- 4
- Beds + Den
- 4 Bed
- Bathrooms
- 3
- Living Sq. Ft
- 2,787
- Property Class
- Single Family Residential
- Building Design
- Single Family Residence
- Status Type
- Resale Property
- County
- Lee
- Region
- SI01 - Sanibel Island
- Development
- The Sanctuary
- Subdivision
- Sanctuary At Wulfert
Property Description
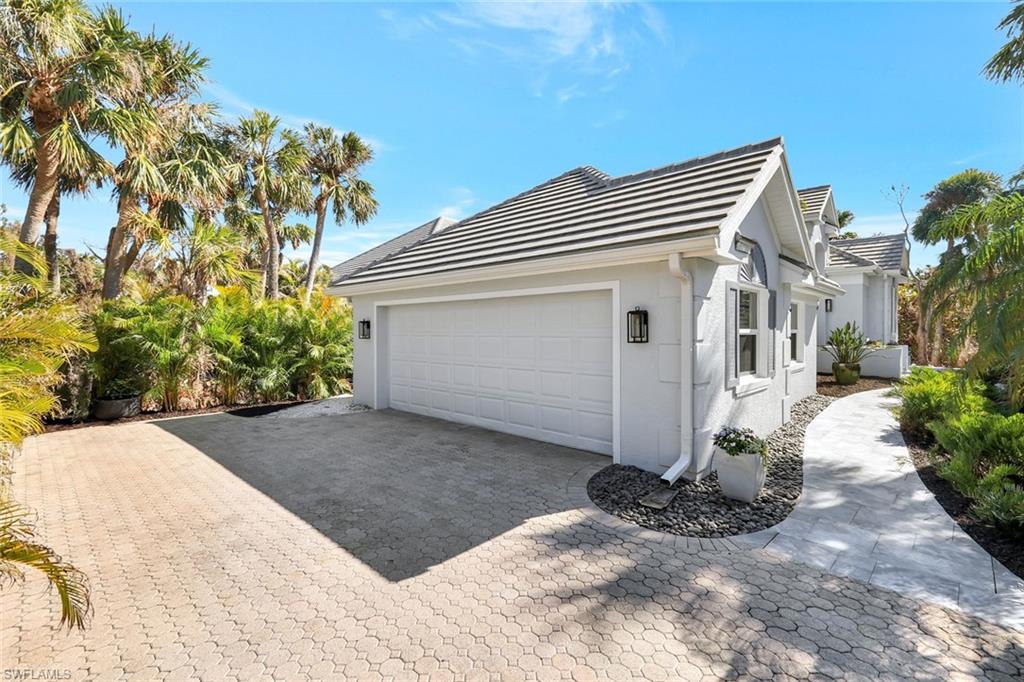
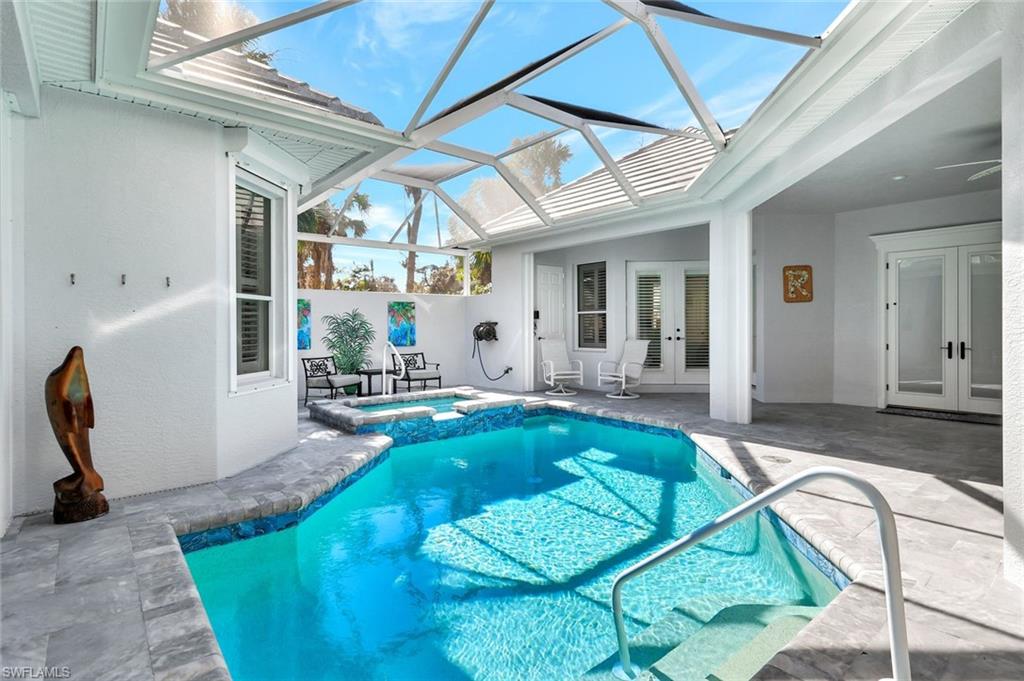
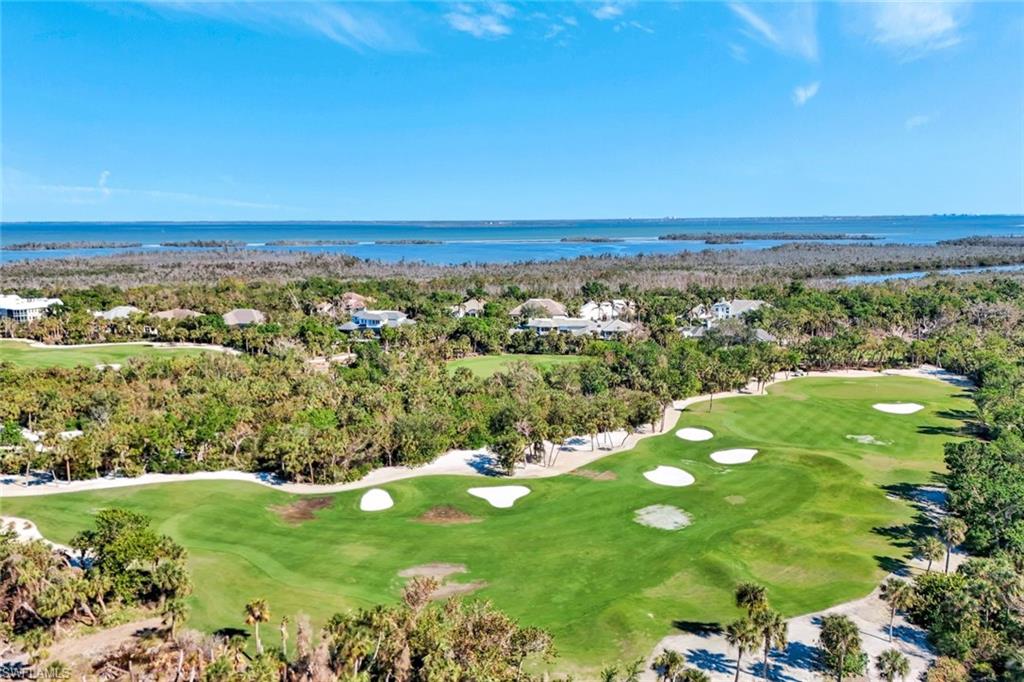
LOWEST PRICED Single Family Home IN THE SANCTUARY!! 6 minutes to the beach! No upgrades/updates needed....it's all been done for you! Your Dream Golf Course Sanctuary Home Awaits! Nestled west of the 15th fairway of the esteemed Arthur Hills-designed golf course and Audubon-certified sanctuary, the home at 2450 Wulfert Rd. offers an unparalleled blend of tranquility & natural beauty. Greet each day with breathtaking sunrises that paint the sky with vibrant hues, perfectly complementing the serene surroundings. Only 6 minutes to the beaches of Sanibel & Captiva. OVERSIZED lot at .35 acres and privacy surrounds the home. No one behind you...just the beautiful greens of the course! •Take your morning beverage on the screened-in lanai, or out on the open deck...YES PLEASE! or by the gas fireplace in the great room or nearby the screened-in pool. This property is more than a home—it truly is a sanctuary home. The best golf course view! The calm is punctuated by the course and sounds of shorebirds gracefully visiting throughout the day, creating an ever-changing kaleidoscope of nature right in your own backyard. •Tile and hardwood bamboo floors throughout. The interior is exquisitely decorated with a spacious and inviting primary bedroom and bath, guest bedroom/den/office overlooking the pool, another guest bedroom with attached bath on the opposite wing of the house for privacy. Great rental opportunity! Monthly rentals allowed and easily rented. •Elegant dining area with beautiful chandelier complete the living area along with the great room with fireplace. •Whether you’re an avid golfer or tennis enthusiast, a nature enthusiast, or simply seeking a private retreat, this property is your perfect escape. Everything has been done for you! Newer concrete slate roof, mechanicals and re-done pool + spa. Just bring your belongings and move right in. Imaging waking up to stunning views, enjoy the ambiance of the course, and revel in the unmatched peace that makes this home truly special. The previous owners have upgraded/replaced/renewed everything in this home so you don’t have to. All windows and doors are impact glass and there are several electric Kevlar-type shutters for the major openings to cover everything at the touch of a button. For safety, you can even lower the shutters and enclose the pool & spa from the rest of the lanai if you prefer. Assumable flood policy. •Come see the casita with large bedroom + sitting area, full-size bathroom and refrigerator with coffee bar. You & your guests won’t have to do anything but move in! •For your enjoyment, the Club offers golf and social memberships with an amazing Club & restaurant, bar, pro shop, bocce ball, tennis, workout facility, you name it they have it. They have special lunches and dinners for members. Come see this amazing offering today…you will be so glad you did. 4BR/3BA/2car gar. GAS HEATED Pool + spa. All waiting just for you! What are you waiting for?! It's a must-see! Call today!
/u.realgeeks.media/chrisreetz/Lux-PPR-Black-PNG.png)
Additional Information
- Year Built
- 1999
- Garage Spaces
- 2
- furnished
- Turnkey
- Pets
- Yes
- Amenities
- Bocce Court, Clubhouse, Fitness Center, Full Service Spa, Golf Course, See Remarks, Tennis Court(s), Putting Green, Racquetball, Restaurant, Sauna
- Community Type
- Golf Course
- View
- Golf Course, Preserve
- Boat Access
- None
- Waterfront Description
- None
- Pool
- Yes
- Building Description
- 1 Story/Ranch
- Acres
- 0.35
- Restrictions
- Architectural, Deeded, No Commercial, No RV, No Truck
- Rear Exposure
- E
- Roof
- Tile
- Flooring
- Tile
- Exterior Features
- Balcony, Screened Lanai/Porch
- Water
- Central
- Cooling
- Ceiling Fan(s), Central Electric
- Interior Features
- Bar, Built-In Cabinets, Fireplace, French Doors, Walk-In Closet(s), Window Coverings, Laundry Tub, Pantry, Smoke Detectors, Wired for Sound, Tray Ceiling(s), Volume Ceiling
- Equipment/Appliances Included
- Auto Garage Door, Cooktop - Electric, Dishwasher, Disposal, Double Oven, Dryer, Wall Oven, Washer, Microwave, Refrigerator/Freezer, Refrigerator/Icemaker, Security System, Self Cleaning Oven, Smoke Detector
- Rooms
- Balcony, Den - Study, Family Room, Florida Room, Laundry in Residence, Screened Lanai/Porch
- Tax Year
- 2025
- Total Annual Recurring Fees
- $1200
- Master HOA Fee
- $1200
- Master HOA Fee Frequency
- Annually
How much is your home worth?
...get instant property value now!
Mortgage Calculator
Courtesy of John R. Wood Properties.
 The data relating to real estate for sale on this web site comes in part from the Broker Reciprocity Program (BR Program) of M.L.S. of Naples, Inc. Properties listed with brokerage firms other than this company are marked with the BR Program Icon or the BR House Icon and detailed information about them includes the name of the listing brokers. The properties displayed may not be all the properties available through the BR Program. The information provided is for consumers’ personal, non-commercial use and may not be used for any other purpose.