790 18th AVE S, Naples, FL 34102
- $10,900,000
- 5
- BD
- 6
- BA
- 5,852
- SqFt










- List Price
- $10,900,000
- Listing Price
- $10,900,000
- Price Change
- ▲ $9,810,000 1778872786
- MLS#
- 224102826
- Status
- ACTIVE
- Bedrooms
- 5
- Beds + Den
- 5 Bed
- Bathrooms
- 6
- Living Sq. Ft
- 5,852
- Property Class
- Single Family Residential
- Building Design
- Single Family Residence
- Status Type
- Resale Property
- County
- Collier
- Region
- NA07 - Port Royal-Aqualane Area
- Development
- Aqualane Shores
- Subdivision
- Aqualane Shores
Property Description
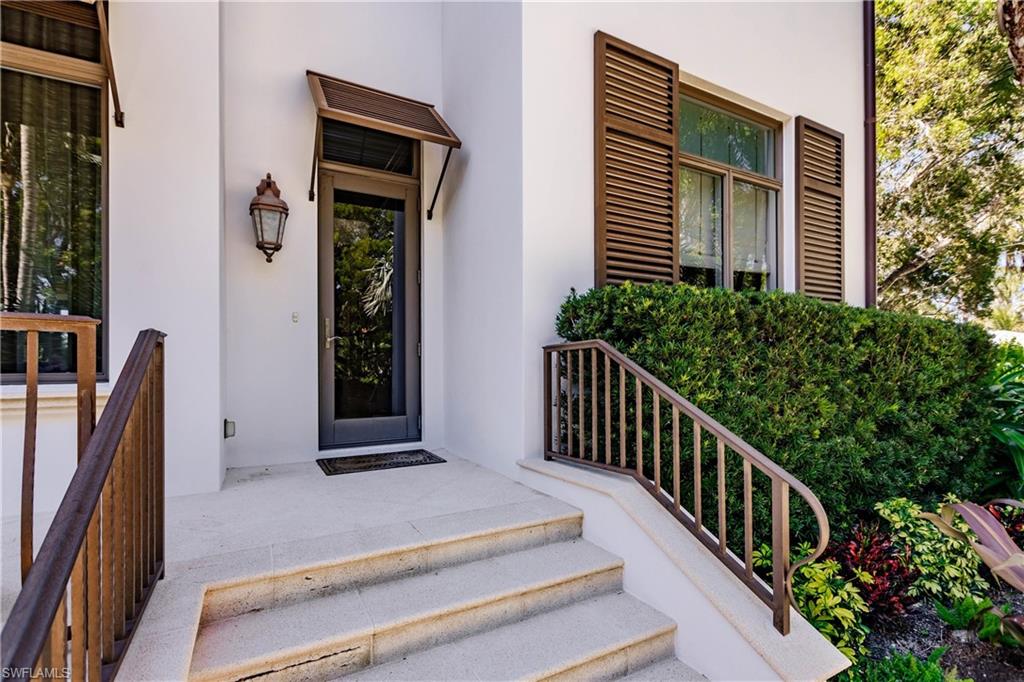
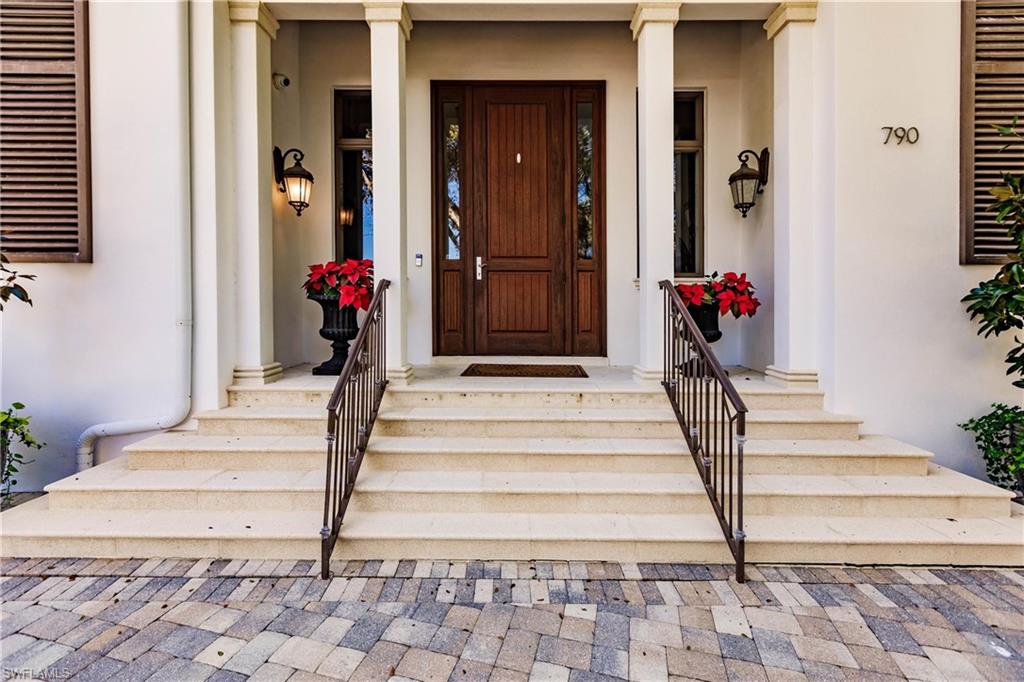
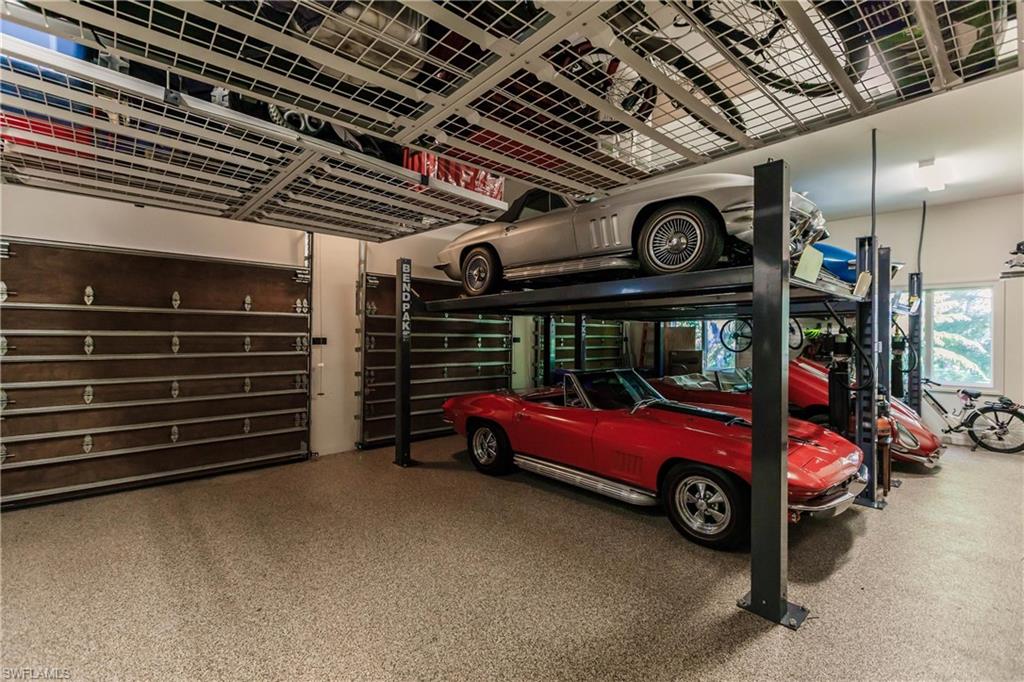
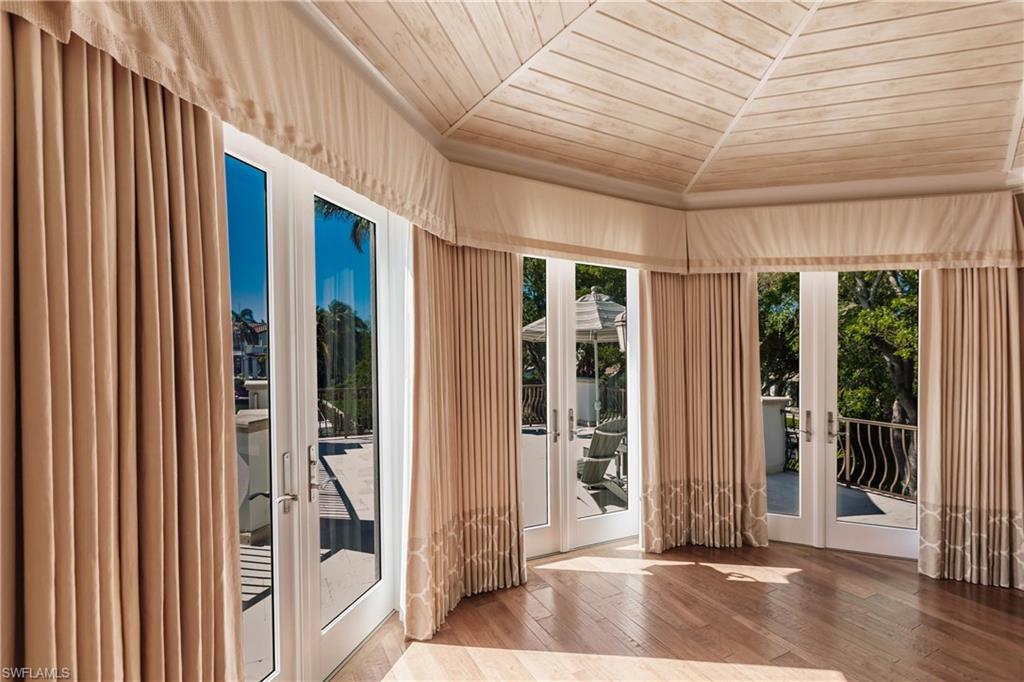
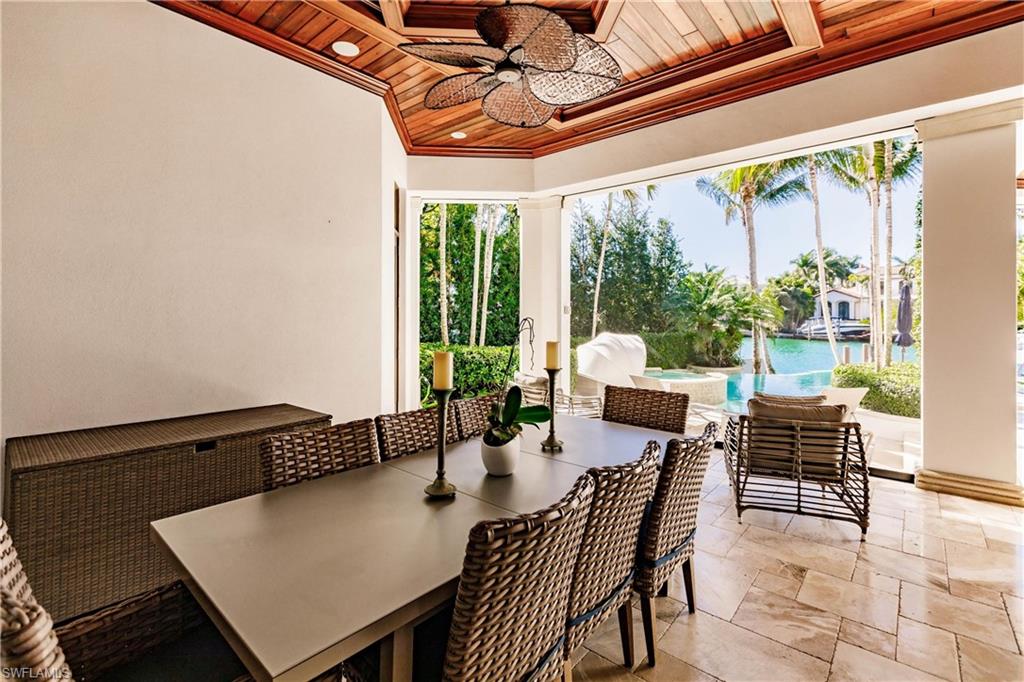
Coastal Estate with Deep Water Gulf Access – No Hurricane Damage Ideally positioned on the corner of 8th Street and 18th Avenue, this exceptional coastal estate enjoys beautiful wide water views and is just steps from the beach and the vibrant shops and restaurants of 3rd Street South. The home sustained no hurricane damage—not to the house, garage, docks, or boats. Designed by the acclaimed Kukk Architecture & Design (Jon Kukk), this impressive residence blends timeless luxury with unmatched functionality. Boasting 5,852 square feet under air and 7,964 total square feet, the home is a haven for both boating and car enthusiasts. Inside, you'll find elegant architectural details throughout: soaring ceilings, custom crown moldings, wide baseboards, and rich marble and wood flooring. The gourmet kitchen will impress even the most discerning chef with top-tier appliances, two dishwashers, a new refrigerator, a country kitchen, and a second master bedroom. The first-floor master suite is a private sanctuary, offering spacious his-and-hers walk-in closets and a striking vaulted octagonal alcove. The luxurious bath includes dual vanities, a dressing table, and a reclining spa tub. Additional features include: Anderson impact-rated exterior doors and windows Custom mahogany front door Granite countertops A 630-bottle climate-controlled wine room Lutron lighting system French doors and refined custom millwork Step outside to the vanishing-edge pool and spa, where you can unwind or entertain on the expansive lanai featuring motorized screens, a fireplace, and a summer kitchen—all overlooking the serene waterway. Boating and Car Enthusiasts Take Note: Expansive 3-bay garage with 2 lifts (accommodates up to 5 cars) Room for 10 additional vehicles on the large paver driveway Large dock for up to a 60-ft yacht, plus a lift and surrounding dock for a 35-ft vessel The property also includes a fenced-in area, perfect for pets or grandchildren to play safely. This home is a true masterpiece of design, comfort, and coastal living—offering privacy, space, and immediate access to the Gulf of Mexico.
/u.realgeeks.media/chrisreetz/Lux-PPR-Black-PNG.png)
Additional Information
- Year Built
- 2012
- Garage Spaces
- 5
- furnished
- Unfurnished
- Pets
- Yes
- Amenities
- Play Area, Streetlight
- Community Type
- Boating
- View
- Canal, Water
- Boat Access
- Boat Dock Private, Boat Lift, Boat Slip, Captain's Walk, Composite Dock, Dock Deeded, Dock Included, Elec Avail at dock, Water Avail at Dock
- Waterfront Description
- Canal Front, Navigable, Seawall
- Pool
- Yes
- Building Description
- 2 Story, Corner, Traditional
- Acres
- 0.31
- Restrictions
- Deeded
- Rear Exposure
- W
- Roof
- Tile
- Flooring
- Carpet, Marble, Terrazzo, Wood
- Exterior Features
- Boat Dock Private, Boat Lift, Boat Slip, Captain's Walk, Composite Dock, Dock Deeded, Dock Included, Elec Avail at dock, Water Avail at Dock, Balcony, Open Porch/Lanai, Screened Lanai/Porch, Built In Grill, Outdoor Kitchen, Outdoor Shower
- Water
- Central
- Cooling
- Central Electric
- Interior Features
- Bar, Built-In Cabinets, Coffered Ceiling(s), Custom Mirrors, Fireplace, Foyer, French Doors, Laundry Tub, Pantry, Pull Down Stairs, Smoke Detectors, Vaulted Ceiling(s), Volume Ceiling, Walk-In Closet(s), Wet Bar, Window Coverings
- Equipment/Appliances Included
- Auto Garage Door, Central Vacuum, Cooktop, Cooktop - Gas, Dishwasher, Disposal, Double Oven, Dryer, Generator, Grill - Gas, Ice Maker - Stand Alone, Microwave, Range, Refrigerator/Freezer, Security System, Self Cleaning Oven, Smoke Detector, Trash Compactor, Walk-In Cooler, Wall Oven, Washer, Wine Cooler
- Rooms
- Balcony, Den - Study, Family Room, Guest Bath, Guest Room, Home Office, Laundry in Residence, Open Porch/Lanai, Screened Lanai/Porch
- Tax Year
- 2023
- Elementary School
- Lake Park
- Middle School
- Gulfview
- High School
- Naples High
Mortgage Calculator
Courtesy of Stiles Sowers & Associates.
 The data relating to real estate for sale on this web site comes in part from the Broker Reciprocity Program (BR Program) of M.L.S. of Naples, Inc. Properties listed with brokerage firms other than this company are marked with the BR Program Icon or the BR House Icon and detailed information about them includes the name of the listing brokers. The properties displayed may not be all the properties available through the BR Program. The information provided is for consumers’ personal, non-commercial use and may not be used for any other purpose.