826 Magnolia CT, Marco Island, FL 34145
- $4,990,000
- 4
- BD
- 5.5
- BA
- 4,238
- SqFt



- List Price
- $4,990,000
- Listing Price
- $4,990,000
- Price Change
- ▼ $1,000,000 1778099222
- MLS#
- 224103334
- Status
- ACTIVE
- Bedrooms
- 4
- Beds + Den
- 4+Den
- Bathrooms
- 5.5
- Living Sq. Ft
- 4,238
- Property Class
- Single Family Residential
- Building Design
- Single Family Residence
- Status Type
- New Construction
- County
- Collier
- Region
- MI01 - Marco Island
- Development
- Marco Island
- Subdivision
- Marco Island
Property Description
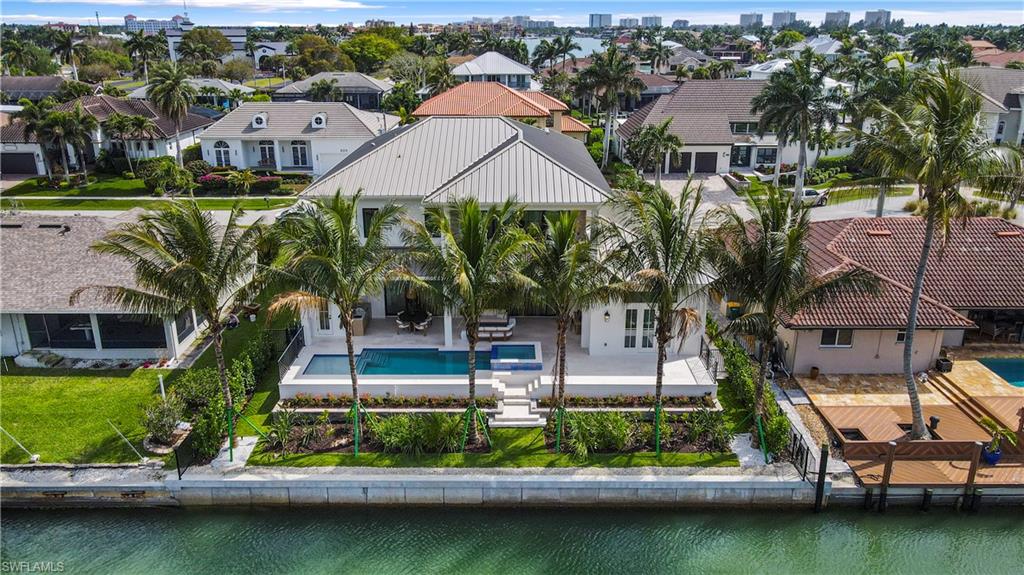
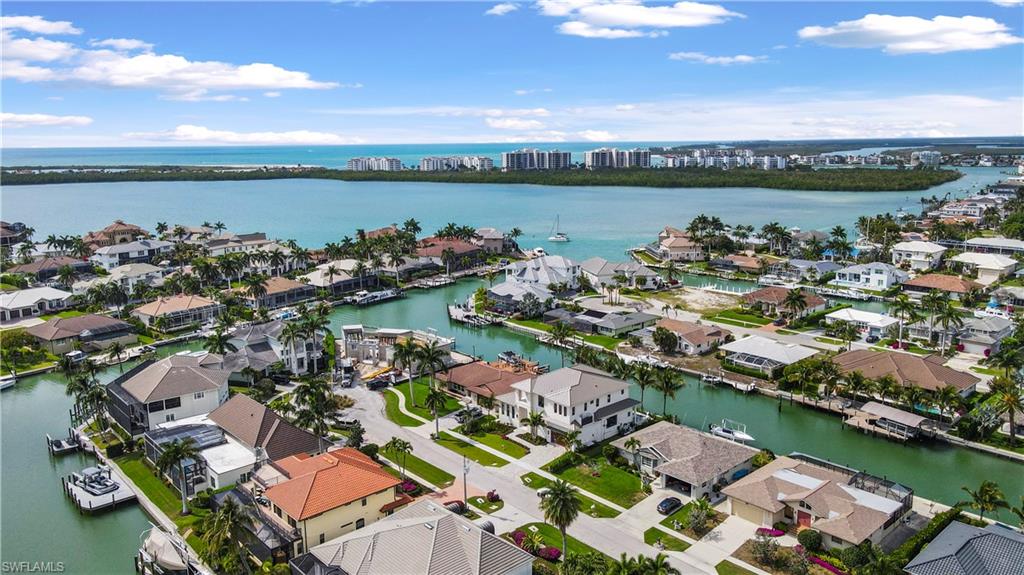
AVAILABLE brand new construction. Deep Water/DIRECT ACCESS/No Bridges only minutes to open water! Updated weekly drone footage. 80 feet of brand new seawall. Award winning custom home built by The Lykos Group, Inc. and designed by South Florida Architecture. Introducing an exceptional opportunity to own a brand-new luxury residence on Marco Island. The two-story Magnolia Model will be approximately 4,235 square feet of living area with a luxurious outdoor living space includes an outdoor kitchen with a spacious deck with a custom pool and spa. The first floor of the open-concept design includes an impressive great room and dining area opening to the outdoor living area, a luxurious master suite with two walk-in closets and a sitting area and a private study. An elevator to the second floor opens to a loft area with wet bar along with three guest suites, one of which opens to your outdoor oasis. Truly a must see! Begin living your dreams of waterfront living with open access to the Gulf of America.
/u.realgeeks.media/chrisreetz/Lux-PPR-Black-PNG.png)
Additional Information
- Year Built
- 2026
- Garage Spaces
- 2
- furnished
- Negotiable
- Pets
- Yes
- Amenities
- Underground Utility
- Community Type
- Boating, No Subdivision, Non-Gated
- View
- Canal
- Boat Access
- None
- Waterfront Description
- Canal Front, Seawall
- Pool
- Yes
- Building Description
- 2 Story, Contemporary
- Acres
- 0.20
- Restrictions
- Deeded
- Rear Exposure
- N
- Roof
- Metal
- Flooring
- Tile, Wood
- Exterior Features
- Balcony, Open Porch/Lanai, Built In Grill, Outdoor Kitchen, Storage
- Water
- Central
- Cooling
- Central Electric, Gas - Propane, Zoned
- Interior Features
- Built-In Cabinets, Closet Cabinets, Coffered Ceiling(s), Custom Mirrors, Fireplace, Foyer, Laundry Tub, Pantry, Pull Down Stairs, Smoke Detectors, Wired for Sound, Tray Ceiling(s), Walk-In Closet(s), Wet Bar
- Equipment/Appliances Included
- Auto Garage Door, Cooktop - Gas, Dishwasher, Disposal, Dryer, Grill - Gas, Home Automation, Microwave, Refrigerator/Freezer, Refrigerator/Icemaker, Security System, Self Cleaning Oven, Smoke Detector, Tankless Water Heater, Wall Oven, Washer
- Rooms
- Balcony, Den - Study, Family Room, Great Room, Guest Bath, Guest Room, Home Office, Laundry in Residence, Loft, Open Porch/Lanai
- Tax Year
- 2023
- Elementary School
- Tommie Barfield Elementary
- Middle School
- Manatee Middle School
- High School
- Lely High School
Mortgage Calculator
Courtesy of The Gebelhoff Group Of CO..
 The data relating to real estate for sale on this web site comes in part from the Broker Reciprocity Program (BR Program) of M.L.S. of Naples, Inc. Properties listed with brokerage firms other than this company are marked with the BR Program Icon or the BR House Icon and detailed information about them includes the name of the listing brokers. The properties displayed may not be all the properties available through the BR Program. The information provided is for consumers’ personal, non-commercial use and may not be used for any other purpose.