141 Channel DR, Naples, FL 34108
- $11,950,000
- 5
- BD
- 5.5
- BA
- 5,497
- SqFt




- List Price
- $11,950,000
- Listing Price
- $11,950,000
- Price Change
- ▼ $350,000 1780091007
- MLS#
- 225060444
- Status
- ACTIVE
- Bedrooms
- 5
- Beds + Den
- 5+Den
- Bathrooms
- 5.5
- Living Sq. Ft
- 5,497
- Property Class
- Single Family Residential
- Building Design
- Single Family Residence
- Status Type
- New Construction
- County
- Collier
- Region
- NA02 - Vanderbilt Beach Area
- Development
- Vanderbilt Beach
- Subdivision
- Conners
Property Description
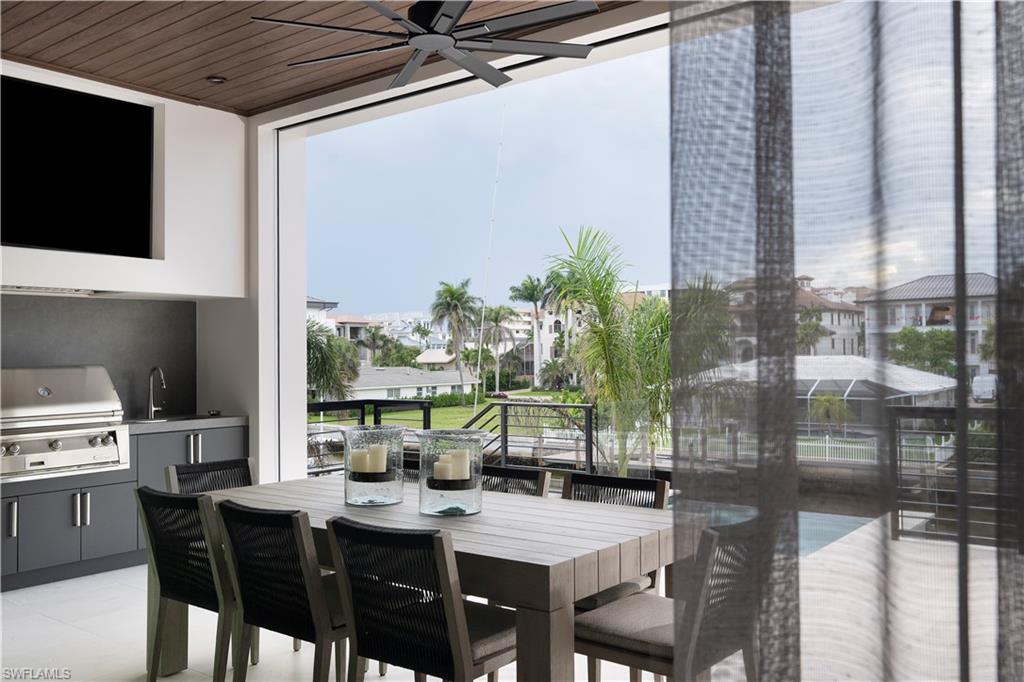
WALK TO THE BEACH AND HAVE A BOAT IN YOUR BACKYARD! This brand new just completed and furnished! Experience the pinnacle of luxury waterfront living at 141 Channel Drive, a stunning new construction estate in the highly sought-after Vanderbilt Beach neighborhood. Built by Diamond Custom Homes, designed by Stofft Cooney Architects, and finished with interiors by EDGE, this fully furnished residence is move-in ready and offers the very best of coastal elegance. Spanning 9,676 total square feet with 5,497 square feet under air, the home features five bedrooms, five full and one half baths, 12-foot beamed ceilings, a dramatic stone stair tower, naturally stained wood flooring, custom cabinetry, a bespoke range hood, and ornate shelving—all curated to perfection. The outdoor living spaces are equally impressive with a summer kitchen, spacious lounge and dining areas, resort-style pool and spa, and a private third-level balcony off the primary suite with breathtaking waterfront views. Just steps from the sand, this is one of the few places where you can dock your boat in the backyard and walk to the beach within minutes. With direct Gulf access and proximity to world-class dining, shopping, and entertainment, this home offers an unparalleled Naples waterfront lifestyle.
/u.realgeeks.media/chrisreetz/Lux-PPR-Black-PNG.png)
Additional Information
- Year Built
- 2025
- Garage Spaces
- 4
- furnished
- Turnkey
- Pets
- Yes
- Amenities
- Beach Access
- Community Type
- Boating
- View
- Canal
- Boat Access
- None
- Waterfront Description
- Canal Front
- Pool
- Yes
- Building Description
- Multi-Story Home, Split level
- Acres
- 0.22
- Restrictions
- None
- Rear Exposure
- N
- Roof
- Metal
- Flooring
- Marble, Tile, Wood
- Exterior Features
- Built In Grill, Built-In Gas Fire Pit, Outdoor Kitchen
- Water
- Central
- Cooling
- Central Electric
- Interior Features
- Bar, Built-In Cabinets, Vaulted Ceiling(s), Volume Ceiling, Walk-In Closet(s)
- Equipment/Appliances Included
- Auto Garage Door, Cooktop - Gas, Dishwasher, Double Oven, Dryer, Freezer, Generator, Grill - Gas, Ice Maker - Stand Alone, Microwave, Refrigerator, Tankless Water Heater, Wall Oven, Washer, Wine Cooler
- Rooms
- Den - Study, Family Room, Home Office, Media Room
- Tax Year
- 2024
- Elementary School
- Naples Park Elementary School
- Middle School
- Pine Ridge Middle School
- High School
- Aubrey Rogers High School
Mortgage Calculator
Courtesy of Naples Homes.
 The data relating to real estate for sale on this web site comes in part from the Broker Reciprocity Program (BR Program) of M.L.S. of Naples, Inc. Properties listed with brokerage firms other than this company are marked with the BR Program Icon or the BR House Icon and detailed information about them includes the name of the listing brokers. The properties displayed may not be all the properties available through the BR Program. The information provided is for consumers’ personal, non-commercial use and may not be used for any other purpose.