3188 Sundance CIR, Naples, FL 34109
- $730,000
- 3
- BD
- 2
- BA
- 2,262
- SqFt






- List Price
- $730,000
- Listing Price
- $730,000
- Price Change
- ▼ $15,000 1778428552
- MLS#
- 225071947
- Status
- ACTIVE
- Bedrooms
- 3
- Beds + Den
- 3+Den
- Bathrooms
- 2
- Living Sq. Ft
- 2,262
- Property Class
- Single Family Residential
- Building Design
- Single Family Residence
- Status Type
- Resale Property
- County
- Collier
- Region
- NA14 -Vanderbilt Rd to Pine Ridge Rd
- Development
- Bridgewater Bay
- Subdivision
- Bridgewater Bay
Property Description
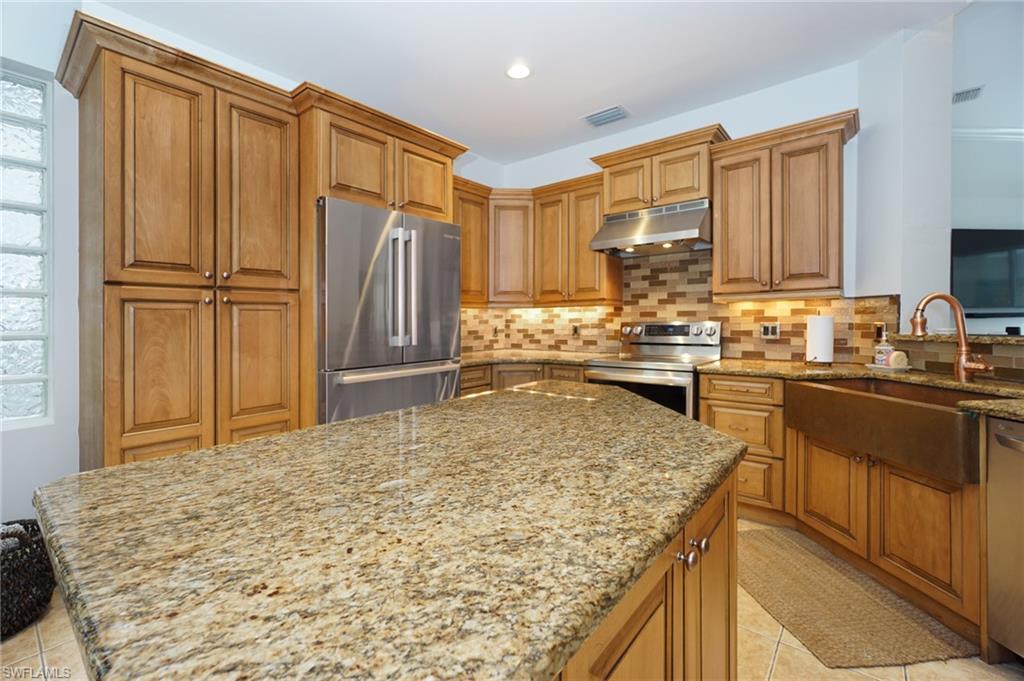
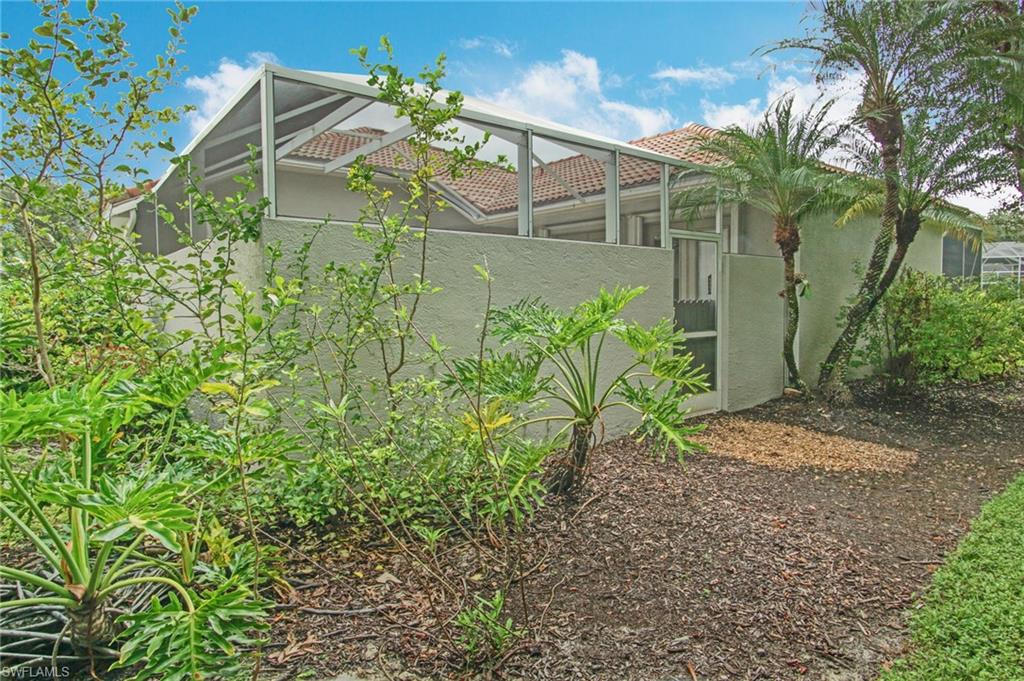
Charming renovated home located in Bridgewater Bay. "BRAND NEW ROOF " From the moment you enter the home, you immediately feel a sense of peace with soothing colors, uncluttered and immaculate surroundings. Expensive wood flooring greets you throughout most of the home. Large chef's kitchen with island and upscale appliances make cooking and hanging out a joy especially in the corner nook with upholstered couch like seating. Formal dining area and large great room give an open airy presence. Primary Bedroom has the most incredible renovated bathroom fit for a home in a much bigger price range. No expense was spared in either bathroom. Large screened lanai, has calming feel, no pool or spa BUT private and serene. The clubhouse has undergone a major facelift, Two pools, One for Lap swimming, the other more family oriented. Tennis, pickle ball, top of the line exercise all surrounded by a covered gathering center bar with access to all areas of the amenities. Gated entry and close to all major shopping off Orange Blossom road. BONUS, a boat storage area is available for residents wanting boat storage. This home is truly the BEST VALUE in NORTH NAPLES
/u.realgeeks.media/chrisreetz/Lux-PPR-Black-PNG.png)
Additional Information
- Year Built
- 2004
- Garage Spaces
- 2
- furnished
- Unfurnished
- Pets
- Limits
- Amenities
- Clubhouse, Park, Pool, Community Room, Fitness Center, Guest Room, Internet Access, Pickleball, Play Area, Sidewalk, Streetlight, Tennis Court(s), Underground Utility
- Community Type
- Gated
- View
- Landscaped Area
- Boat Access
- None
- Waterfront Description
- None
- Building Description
- 1 Story/Ranch
- Acres
- 0.17
- Restrictions
- Architectural, Deeded, Endangered Species, Limited Number Vehicles, No Commercial, No Motorcycles, No RV
- Rear Exposure
- N
- Roof
- Tile
- Flooring
- Carpet, Tile, Wood
- Exterior Features
- Screened Lanai/Porch, Tennis Court(s)
- Water
- Central
- Cooling
- Ceiling Fan(s), Central Electric, Exhaust Fan
- Interior Features
- Built-In Cabinets, Closet Cabinets, Foyer, Laundry Tub, Pantry, Volume Ceiling, Walk-In Closet(s), Window Coverings
- Equipment/Appliances Included
- Auto Garage Door, Cooktop, Cooktop - Electric, Dishwasher, Disposal, Dryer, Generator, Microwave, Range, Refrigerator, Refrigerator/Icemaker, Self Cleaning Oven, Washer, Washer/Dryer Hookup
- Rooms
- Great Room, Guest Bath, Guest Room, Laundry in Residence, Screened Lanai/Porch
- Tax Year
- 2024
- Total Annual Recurring Fees
- $6432
- HOA Fee
- $438
- Master HOA Fee
- $1170
- Master HOA Fee Frequency
- Quarterly
- Elementary School
- Osceola
- Middle School
- Pine Ridge
- High School
- Barron
Mortgage Calculator
Courtesy of Downing Frye Realty Inc..
 The data relating to real estate for sale on this web site comes in part from the Broker Reciprocity Program (BR Program) of M.L.S. of Naples, Inc. Properties listed with brokerage firms other than this company are marked with the BR Program Icon or the BR House Icon and detailed information about them includes the name of the listing brokers. The properties displayed may not be all the properties available through the BR Program. The information provided is for consumers’ personal, non-commercial use and may not be used for any other purpose.