2735 12th AVE NE, Naples, FL 34120
- $589,000
- 3
- BD
- 2
- BA
- 1,699
- SqFt




- List Price
- $589,000
- Listing Price
- $589,000
- Price Change
- ▼ $10,000 1775533809
- MLS#
- 225075534
- Status
- ACTIVE
- Bedrooms
- 3
- Beds + Den
- 3+Den
- Bathrooms
- 2
- Living Sq. Ft
- 1,699
- Property Class
- Single Family Residential
- Building Design
- Single Family Residence
- Status Type
- Resale Property
- County
- Collier
- Region
- NA45 - GGE 13,48,51,79-93
- Development
- Golden Gate Estates
- Subdivision
- Golden Gate Estates
Property Description
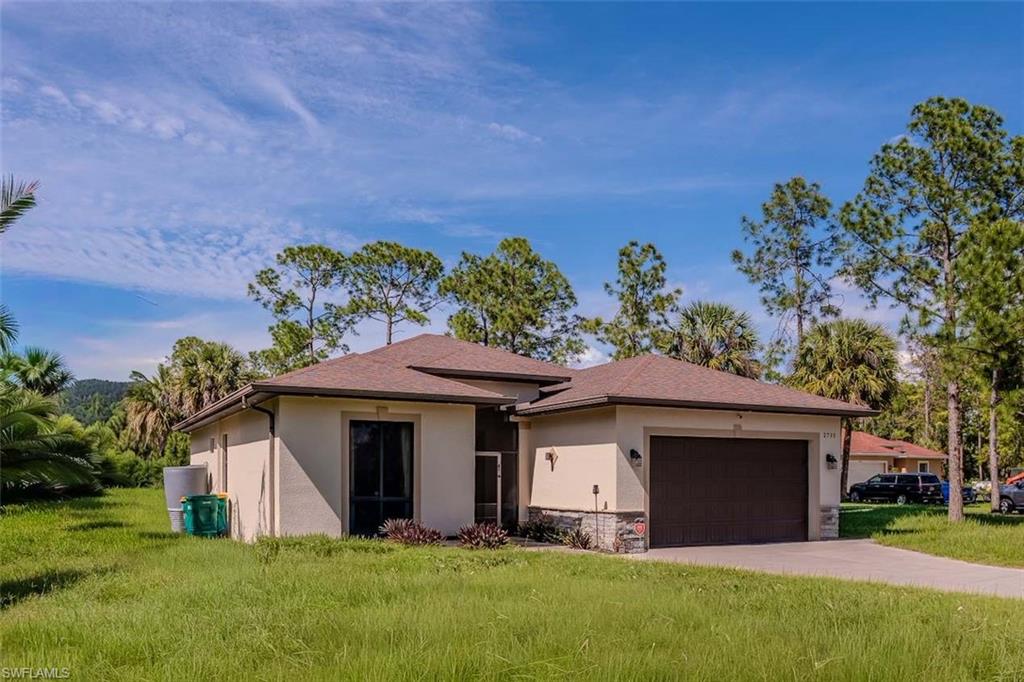
This stunning home sits on 1.59 acres and showcases an endless list of high-end upgrades and finishes. Featuring 3 bedrooms plus a den and 2 bathrooms, this property welcomes you with an open and spacious foyer/living/dining area with vaulted ceilings, creating an elegant and modern feel. Enjoy impact-resistant windows and doors throughout, a beautiful open-concept kitchen with custom wood cabinetry, granite countertops, and a perfect view of the family and dining areas — ideal for entertaining. The home features tile flooring throughout, frameless glass showers, and a luxurious master suite with a large walk-in closet, oversized shower, dual sinks, and a Jacuzzi tub for ultimate relaxation. Additional highlights include: Reverse osmosis water system for purified water, Solar panels (leased) — energy-efficient and cost-saving, with a transferable rental agreement, decorative stone accents on the front façade and kitchen wall, gutters around the entire home, laundry room with washer, dryer, and built-in wood cabinets, spacious lanai overlooking a peaceful wooded area — with plenty of room for pets, horses, or a pool! Over 100 feet of cleared land in the back adds to the home’s incredible outdoor potential. Conveniently located near all main attractions and amenities in Golden Gate Estates, this home perfectly blends modern luxury, comfort, and sustainability.
/u.realgeeks.media/chrisreetz/Lux-PPR-Black-PNG.png)
Additional Information
- Year Built
- 2016
- Garage Spaces
- 2
- furnished
- Unfurnished
- Pets
- Yes
- Amenities
- Horses OK
- Community Type
- Non-Gated
- View
- Trees/Woods
- Boat Access
- None
- Waterfront Description
- None
- Building Description
- Other
- Acres
- 1.59
- Restrictions
- None
- Rear Exposure
- N
- Roof
- Shingle
- Flooring
- Tile
- Exterior Features
- Open Porch/Lanai
- Water
- Well
- Sewer
- Septic Tank
- Cooling
- Central Electric
- Interior Features
- Built-In Cabinets
- Equipment/Appliances Included
- Auto Garage Door, Dishwasher, Dryer, Microwave, Range, Refrigerator, Reverse Osmosis, Solar Panels, Washer
- Rooms
- Den - Study, Guest Room, Home Office, Laundry in Residence, Open Porch/Lanai
- Tax Year
- 2024
Mortgage Calculator
Courtesy of Mato Realty, LLC.
 The data relating to real estate for sale on this web site comes in part from the Broker Reciprocity Program (BR Program) of M.L.S. of Naples, Inc. Properties listed with brokerage firms other than this company are marked with the BR Program Icon or the BR House Icon and detailed information about them includes the name of the listing brokers. The properties displayed may not be all the properties available through the BR Program. The information provided is for consumers’ personal, non-commercial use and may not be used for any other purpose.