Share this with your friends


(239) 910-9740
Real Estate Company
16483 Orinda WAY, Bonita Springs, FL 34135
- $529,000
- 2
- BD
- 2
- BA
- 1,859
- SqFt




- List Price
- $529,000
- Listing Price
- $529,000
- Price Change
- ▼ $40,000 1772233464
- MLS#
- 225077368
- Status
- ACTIVE
- Bedrooms
- 2
- Beds + Den
- 2+Den
- Bathrooms
- 2
- Living Sq. Ft
- 1,859
- Property Class
- Single Family Residential
- Building Design
- Villa Attached
- Status Type
- Resale Property
- County
- Lee
- Region
- BN12 - East of I-75 South of Cit
- Development
- Valencia Bonita
- Subdivision
- Valencia Bonita
Property Description
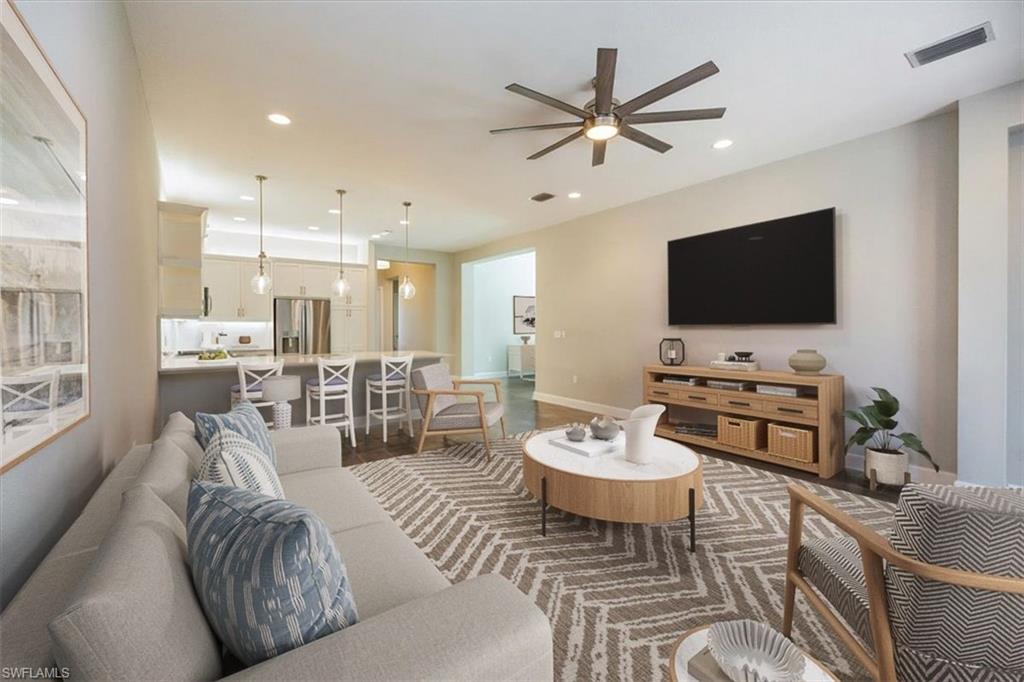
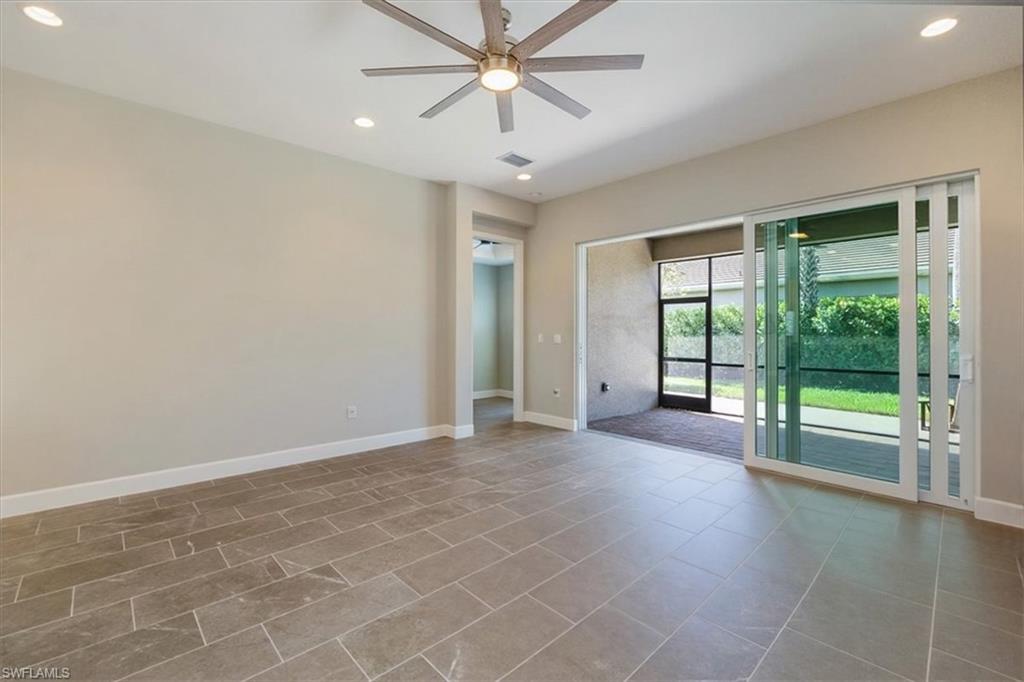
One or more photo(s) has been virtually staged, AI generated or rendered. Incredible opportunity to purchase one of the most desired floor plans in the much sought-after community of Valencia Bonita! The popular Oxford floor plan built in '22 offers over 1,800sqft of thoughtfully designed living space, perfectly crafted for everyday living and entertaining. This impressive 2BD+den, 2BA home features a spacious dining room, expansive living area, and an extended patio to take advantage of the lake view. The delightful kitchen boasts upgraded appliances, gas range, quartz countertop and backsplash, and ample storage. The large primary suite is adorned with a tray ceiling, two walk-in closets, and a spa-like bath. Additional enhancements include, glass French doors leading to the den, upgraded floor tile, custom window treatments and more. Enjoy peace of mind during storms with impact windows and doors throughout. The 55+ community of Valencia Bonita offers something for everyone: pickleball, tennis, bocce, resort pool, lap pool, resistance pool, restaurant, fitness center, spa, and a plethora of organized social activities.
/u.realgeeks.media/chrisreetz/Lux-PPR-Black-PNG.png)
Additional Information
- Year Built
- 2022
- Garage Spaces
- 2
- furnished
- Unfurnished
- Pets
- Limits
- Amenities
- Basketball Court, Beauty Salon, Bike And Jog Path, Billiard Room, Bocce Court, Business Center, Clubhouse, Pool, Community Room, Dog Park, Fitness Center, Full Service Spa, Hobby Room, Internet Access, Library, Pickleball, Restaurant, Sauna, Sidewalk, Streetlight, Tennis Court(s)
- Community Type
- Gated
- View
- Landscaped Area
- Boat Access
- None
- Waterfront Description
- None
- Building Description
- 1 Story/Ranch
- Acres
- 0.14
- Restrictions
- Architectural, Deeded, No Commercial, No RV
- Rear Exposure
- SW
- Roof
- Tile
- Flooring
- Carpet, Tile
- Exterior Features
- Screened Lanai/Porch
- Water
- Central
- Cooling
- Central Electric
- Interior Features
- Custom Mirrors, Foyer, French Doors, Laundry Tub, Smoke Detectors, Tray Ceiling(s), Walk-In Closet(s), Window Coverings
- Equipment/Appliances Included
- Auto Garage Door, Cooktop - Gas, Dishwasher, Disposal, Dryer, Microwave, Refrigerator/Freezer, Smoke Detector, Tankless Water Heater, Washer
- Rooms
- Den - Study, Great Room, Laundry in Residence, Screened Lanai/Porch
- Tax Year
- 2025
- Total Annual Recurring Fees
- $9112
- HOA Fee
- $2,278
How much is your home worth?
...get instant property value now!
Mortgage Calculator
Courtesy of Alfred Robbins Realty Group. 239-273-5165
 The data relating to real estate for sale on this web site comes in part from the Broker Reciprocity Program (BR Program) of M.L.S. of Naples, Inc. Properties listed with brokerage firms other than this company are marked with the BR Program Icon or the BR House Icon and detailed information about them includes the name of the listing brokers. The properties displayed may not be all the properties available through the BR Program. The information provided is for consumers’ personal, non-commercial use and may not be used for any other purpose.