Share this with your friends


(239) 910-9740
Real Estate Company
5601 Turtle Bay DR Unit 803, Naples, FL 34108
- $840,000
- 2
- BD
- 2
- BA
- 2,021
- SqFt


- List Price
- $840,000
- Listing Price
- $840,000
- Price Change
- ▼ $60,000 1777585246
- MLS#
- 226001952
- Status
- ACTIVE
- Bedrooms
- 2
- Beds + Den
- 2 Bed
- Bathrooms
- 2
- Living Sq. Ft
- 2,021
- Property Class
- Condo
- Building Design
- High Rise (8+)
- Status Type
- Resale Property
- County
- Collier
- Region
- NA04 - Pelican Bay Area
- Development
- Pelican Bay
- Building Name
- Stratford
Property Description
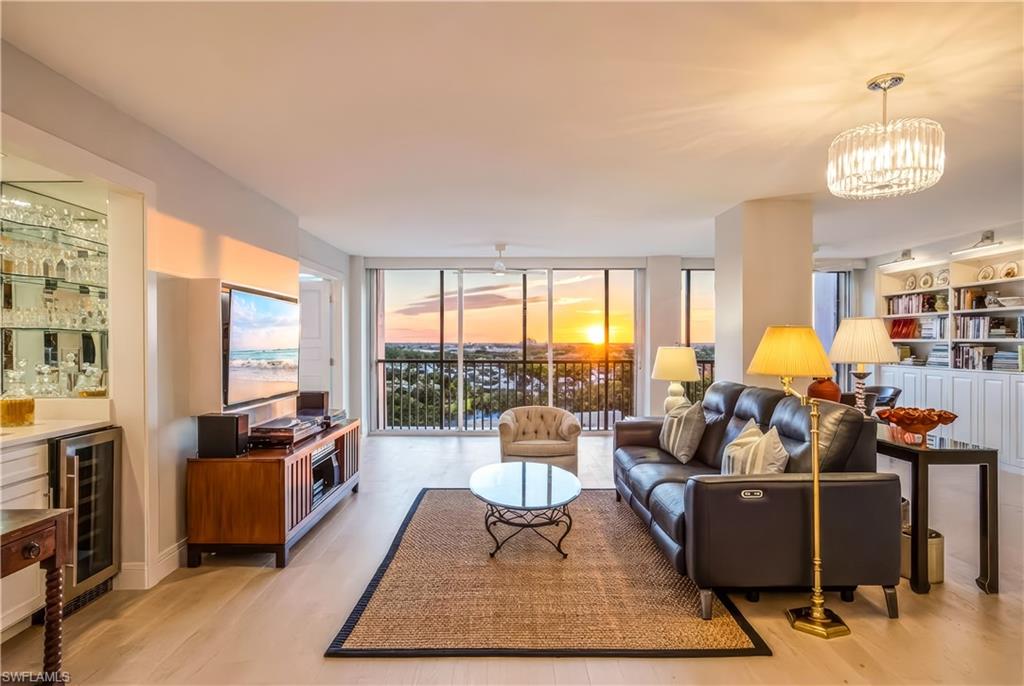
Positioned on the 10th floor of The Stratford in Pelican Bay, this beautifully finished residence blends elegance, comfort, and coastal sophistication. This meticulously crafted 2-bedroom, 2 bath sanctuary offers over 2,000 square feet of thoughtfully designed living space. The open concept layout seamlessly connects the kitchen, great room, family room and dining area, creating an inviting setting for both relaxation and entertaining family and friends. The spacious primary suite is an oasis of tranquility with a generous walk-in closet, spa inspired bathroom with separate tub and shower and dual sinks. Additional features include a wet bar with wine refrigerator, stainless steel appliances, and in-residence laundry. A deeded under building parking space adds convenience and value. Residents of The Stratford enjoy resort-style amenities including one of the largest pools in all of Pelican Bay, a beautifully redesigned lobby, social room, and hallways completed in 2024, along with tennis and pickleball courts, a modern fitness center, and inviting outdoor gathering spaces with seating, grills, and a fire pit. As part of the prestigious Pelican Bay community, owners also enjoy private beach access via tram service, beachfront dining with full attendant service, where chairs and umbrellas are set up for you, along with kayaking, nature trails, wellness programs, and a vibrant tennis program. Ideally located just moments from the upscale shopping and dining of Waterside Shops, the cultural experiences of Artis–Naples, and the lively charm of Mercato and Fifth Avenue South, this exceptional property captures the essence of sophisticated Gulf-front living in Naples.
/u.realgeeks.media/chrisreetz/Lux-PPR-Black-PNG.png)
Additional Information
- Year Built
- 1984
- Garage Spaces
- 1
- furnished
- Unfurnished
- Pets
- No
- Amenities
- Barbecue, Beach - Private, Beach Access, Beach Club Included, Bike And Jog Path, Bike Storage, Clubhouse, Park, Pool, Community Room, Electric Vehicle Charging, Fitness Center, Storage, Full Service Spa, Golf Course, Internet Access, Pickleball, Private Beach Pavilion, Restaurant, Sidewalk, Streetlight, Tennis Court(s), Trash Chute, Underground Utility
- Community Type
- Non-Gated
- View
- City, Lake
- Boat Access
- None
- Waterfront Description
- Lake
- Building Description
- Traditional
- Restrictions
- Architectural, No Commercial, No Motorcycles, No RV, No Truck
- Rear Exposure
- SE
- Roof
- Built-Up
- Flooring
- Laminate, Marble, Tile
- Water
- Central
- Cooling
- Central Electric
- Interior Features
- Built-In Cabinets, Fire Sprinkler, Foyer, French Doors, Smoke Detectors, Walk-In Closet(s), Wet Bar, Window Coverings
- Equipment/Appliances Included
- Cooktop - Electric, Dishwasher, Disposal, Dryer, Microwave, Refrigerator/Freezer, Refrigerator/Icemaker, Self Cleaning Oven, Smoke Detector, Wall Oven, Washer, Wine Cooler
- Rooms
- Family Room, Great Room, Guest Bath, Guest Room, Laundry in Residence
- Tax Year
- 2024
- Total Annual Recurring Fees
- $32107
- Master HOA Fee
- $3295
- Master HOA Fee Frequency
- Annually
- Condo Fee
- $7203
- Condo Fee Frequency
- Quarterly
- Elementary School
- Seagate Elementary School
- Middle School
- Pine Ridge Middle School
- High School
- Barron Collier High School
How much is your home worth?
...get instant property value now!
Mortgage Calculator
Courtesy of William Raveis Real Estate.
 The data relating to real estate for sale on this web site comes in part from the Broker Reciprocity Program (BR Program) of M.L.S. of Naples, Inc. Properties listed with brokerage firms other than this company are marked with the BR Program Icon or the BR House Icon and detailed information about them includes the name of the listing brokers. The properties displayed may not be all the properties available through the BR Program. The information provided is for consumers’ personal, non-commercial use and may not be used for any other purpose.