27100 Imperial PKWY, Bonita Springs, FL 34135
- $3,495,000
- 4
- BD
- 3
- BA
- 4,882
- SqFt






- List Price
- $3,495,000
- Listing Price
- $3,495,000
- Price Change
- ▼ $200,000 1774993597
- MLS#
- 226008808
- Status
- ACTIVE
- Bedrooms
- 4
- Beds + Den
- 4+Den
- Bathrooms
- 3
- Living Sq. Ft
- 4,882
- Property Class
- Single Family Residential
- Building Design
- Single Family Residence
- Status Type
- New Construction
- County
- Lee
- Region
- BN10 - East of Old 41 South of S
- Development
- Bonita Springs
- Subdivision
- Bonita Springs
Property Description
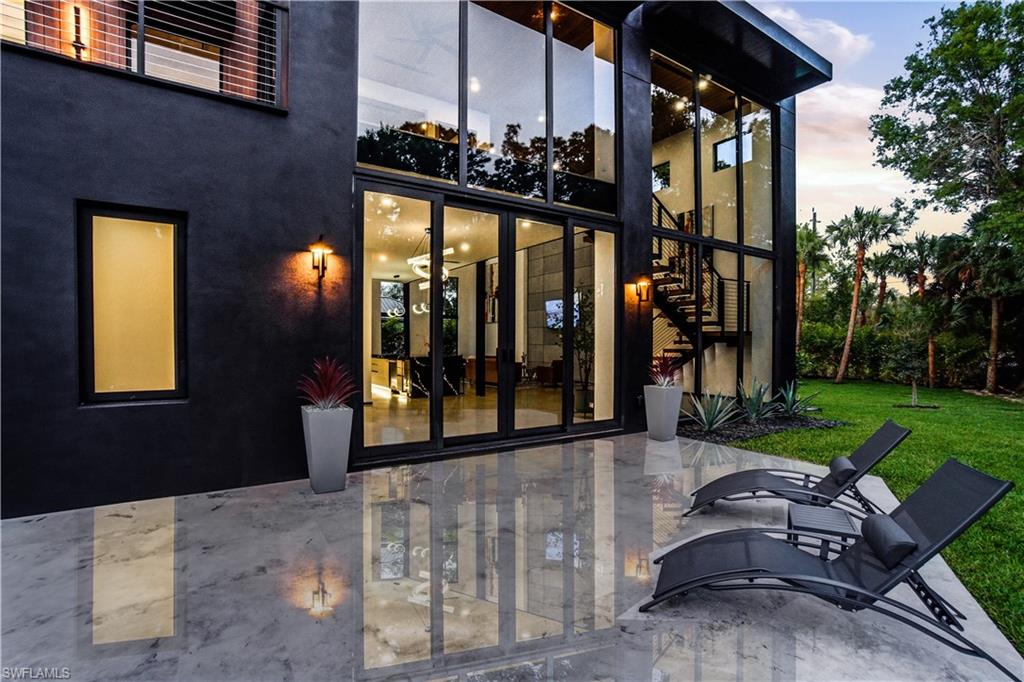
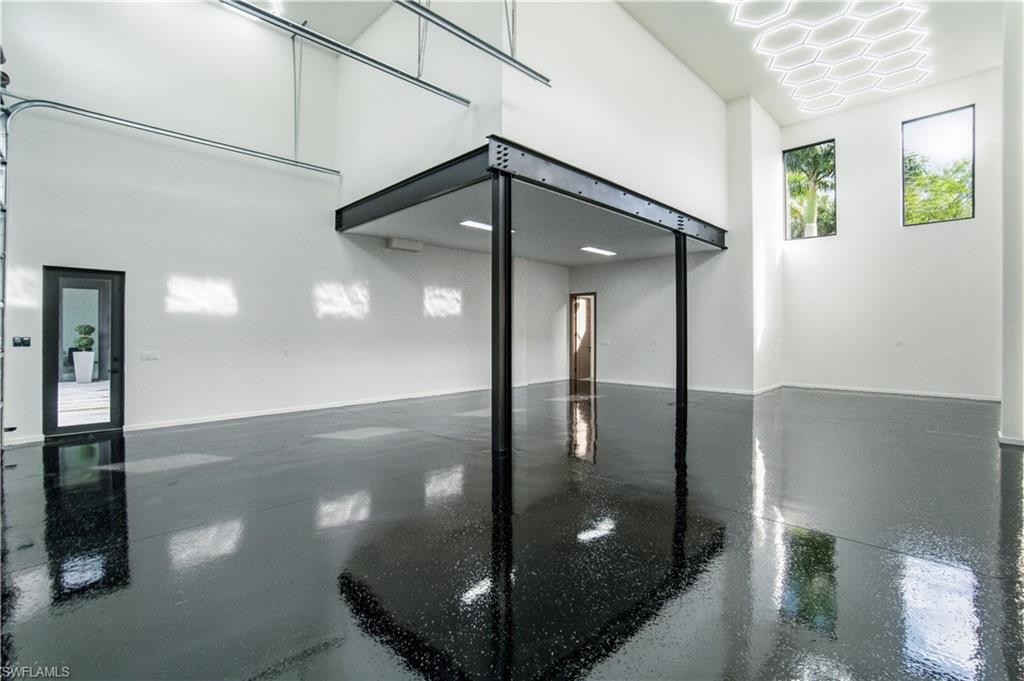
This isn’t coastal soft. This is steel, concrete, wood, and glass. Volume. Texture. Intention. This is not merely a house — it is the destination. A triumph of design, craftsmanship, and architectural audacity, 27100 Imperial Parkway is a nearly 5,000-square-foot residence under air (over 7,000 total!) set on a private acre of natural preserve. Completed in 2026, this one-of-a-kind modern sanctuary fuses precision engineering with warm livability — bold yet refined, dramatic yet deeply intentional. Imagine total privacy, buffered by nature, while remaining moments from world-class coastal dining, shopping, and entertainment. Secluded — but never disconnected. Upon arrival, a grand entrance with soaring 22-foot ceilings immediately establishes the scale. Natural light pours through expansive walls of glass, illuminating sculptural interiors defined by clean lines and curated materials. Two floating staircases — each step individually LED-illuminated — function as architectural art. Exposed steel beams add industrial edge, softened by warm woods and bespoke finishes. Designed for elevated entertaining, the chef’s kitchen features top-tier Viking appliances, custom cabinetry, and statement fixtures. A separate guest suite or executive office with it's own private entrance, private bath and sleek wet bar offers flexibility without compromise. Luxury is found in the details: solid-core doors, a designer lighting package, custom built-ins with integrated LED accents, and even a discreet laundry chute from the primary suite. Every element has been considered. Then the walls disappear. An entire expanse of glass opens to a private outdoor oasis where stone decking surrounds a striking pool and expansive covered terrace. The preserve beyond becomes living artwork — tranquil, protected, and ever-changing. Above it all, a rooftop deck offers the ultimate vantage point for sunset cocktails and stargazing. Built with enduring quality, including all impact glass throughout, this residence is as structurally impressive as it is visually stunning. For the automotive enthusiast, the property is nothing short of extraordinary. A massive driveway, elegant stainless steel water sculpture, and an enormous garage designed to astonish — featuring towering impact-glass doors and ceilings with unique hexagon LED lighting, designed to accommodate lifts, allowing the five-car garage to hold up to ten vehicles. Boaters and RV owners will find ample parking as well. Located just about a mile from Imperial 41 and Sugar Shack and a short drive to downtown Bonita, this architectural masterpiece offers rare proximity to convenience while preserving complete privacy. Agent-accompanied showings by appointment only. Experience a residence where design is deliberate, luxury is effortless, and living is elevated.
/u.realgeeks.media/chrisreetz/Lux-PPR-Black-PNG.png)
Additional Information
- Year Built
- 2026
- Garage Spaces
- 5
- furnished
- Negotiable
- Pets
- Yes
- Community Type
- Non-Gated
- View
- Landscaped Area, Preserve, Water Feature, Trees/Woods
- Boat Access
- None
- Waterfront Description
- None
- Pool
- Yes
- Building Description
- 2 Story, Contemporary
- Acres
- 0.91
- Restrictions
- None
- Rear Exposure
- S
- Roof
- Built-Up
- Flooring
- Concrete, Wood
- Exterior Features
- Balcony, Open Porch/Lanai, Courtyard
- Water
- Central
- Cooling
- Ceiling Fan(s), Central Electric
- Interior Features
- Bar, Built-In Cabinets, Closet Cabinets, Laundry Tub, Pantry, Smoke Detectors, Volume Ceiling, Walk-In Closet(s), Wet Bar
- Equipment/Appliances Included
- Auto Garage Door, Cooktop - Gas, Dishwasher, Disposal, Double Oven, Dryer, Ice Maker - Stand Alone, Microwave, Pot Filler, Range, Refrigerator/Freezer, Self Cleaning Oven, Smoke Detector, Tankless Water Heater, Washer
- Rooms
- Attached Apartment, Balcony, Den - Study, Exercise, Family Room, Great Room, Guest Bath, Guest Room, Home Office, Laundry in Residence, Loft, Open Porch/Lanai, Workshop
- Tax Year
- 2025
Mortgage Calculator
Courtesy of John R Wood Properties.
 The data relating to real estate for sale on this web site comes in part from the Broker Reciprocity Program (BR Program) of M.L.S. of Naples, Inc. Properties listed with brokerage firms other than this company are marked with the BR Program Icon or the BR House Icon and detailed information about them includes the name of the listing brokers. The properties displayed may not be all the properties available through the BR Program. The information provided is for consumers’ personal, non-commercial use and may not be used for any other purpose.