28474 Capraia DR, Bonita Springs, FL 34135
- $779,777
- 3
- BD
- 2
- BA
- 2,101
- SqFt




- List Price
- $779,777
- Listing Price
- $779,777
- Price Change
- ▼ $20,000 1782344596
- MLS#
- 226010058
- Status
- ACTIVE
- Bedrooms
- 3
- Beds + Den
- 3 Bed
- Bathrooms
- 2
- Living Sq. Ft
- 2,101
- Property Class
- Single Family Residential
- Building Design
- Single Family Residence
- Status Type
- Resale Property
- County
- Lee
- Region
- BN12 - East of I-75 South of Cit
- Development
- Valencia Bonita
- Subdivision
- Valencia Bonita
Property Description
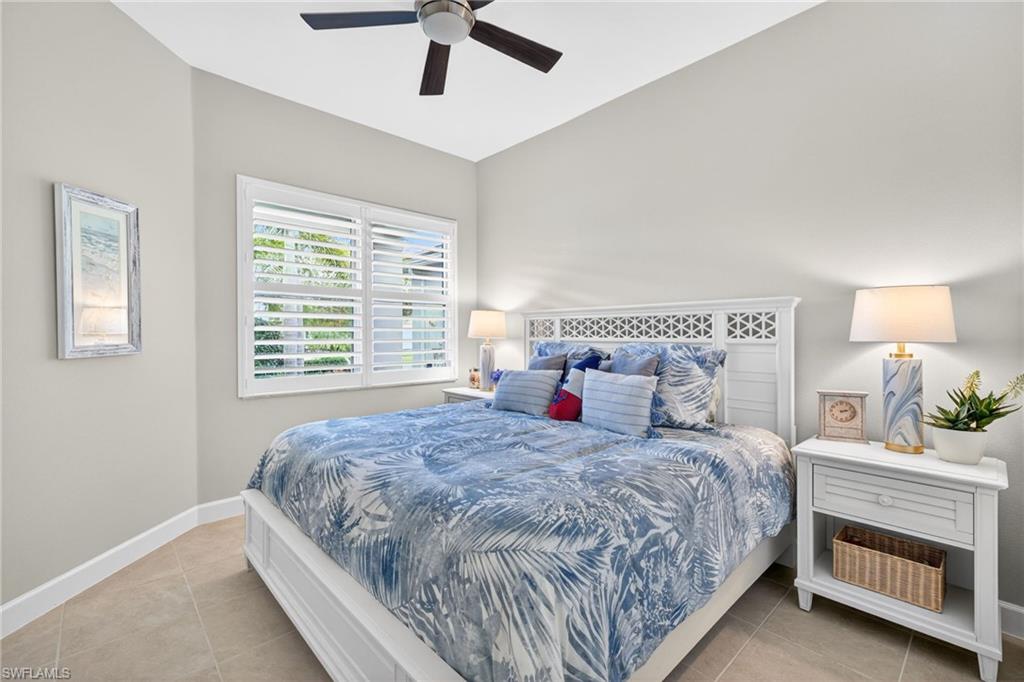
If you’ve been waiting for a gorgeous Sierra pool home — this is it! Move right into this impeccably maintained 3-bedroom, 2-bath pool home, showcasing pride of ownership and luxury upgrades throughout. The impressive foyer and grand double-tray ceiling hallway with designer wall sconces make a striking first impression, drawing your eye straight back to the stunning pool framed by professionally designed landscaping. The living, dining, and kitchen areas are flooded with natural light, thanks to zero-corner sliding glass doors in the great room and dining area, along with four large rear and side dining room windows, creating a bright, opening to the lanai and pool; providing additional outdoor space for year-round Florida lifestyle and entertaining. The refined, lush, professional landscaping features uplighting, statement planters outside the lanai (that convey), and beautiful colors all designed to enhance the poolside ambiance. Feast your eyes on the luxury outdoor culinary center, complete with a chef’s gas grill, companion burner, integrated refrigerator, and ample prep counter space you will love. Outdoor TV hookups make enjoying sports poolside a reality. Inside, the kitchen is a showstopper, featuring a new gorgeous granite countertop on the island that seats five, a large corner pantry, a designated coffee bar station, soft-close drawers, and abundant cabinet space. This home is thoughtfully appointed with high-end: window treatments, wood plantation shutters, and coordinated lighting. Additional upgrades include tile flooring throughout, custom dual workstations in the den/3rd bedroom, a well-appointed laundry room with custom cabinets and laundry tub, and a primary bathroom elevated with a frameless shower door and floor-to-ceiling tile. Valencia Bonita living is unparalleled: low HOA fees (Group bundled Xfinity cable and internet package just added to save residents $), no CDD, natural gas, and a 45,000 sq. ft. Clubhouse + Lifestyle Complex surrounded by 10 acres of world-class amenities. Enjoy tennis, pickleball, bocce, lap/resistance/grandkids and resort-style pools, fitness center, indoor/outdoor dining and bars, over 25 social clubs, firepits, cabanas, full service spa and nail salon, and even a pottery studio. With clubs for every interest – from Adventure and Stitchers’ to Bourbon and Wine Connoisseurs – you choose how active and social you want to be. Full time Lifestyle Director on premises. TOP NOTCH fitness program at reasonable cost with classes for all ability levels! This home is more than a residence; it's community offers a coveted lifestyle. Move in and live the ultimate Florida dream. Just 20 minutes to the beach and less than 1/2 hr to RSW airport! This rare find is guaranteed to make you want to call it home — don’t miss your chance to see it!
/u.realgeeks.media/chrisreetz/Lux-PPR-Black-PNG.png)
Additional Information
- Year Built
- 2019
- Garage Spaces
- 2
- furnished
- Negotiable
- Pets
- With Approval
- Amenities
- Billiard Room, Bocce Court, Cabana, Clubhouse, Pool, Community Room, Dog Park, Fitness Center, Full Service Spa, Pickleball, Restaurant, Sidewalk, Streetlight, Tennis Court(s), Underground Utility
- Community Type
- Gated, Tennis
- View
- Landscaped Area
- Boat Access
- None
- Waterfront Description
- None
- Pool
- Yes
- Building Description
- 1 Story/Ranch
- Acres
- 0.14
- Restrictions
- Architectural, Deeded, No Commercial, No RV
- Rear Exposure
- W
- Roof
- Tile
- Flooring
- Tile
- Exterior Features
- Screened Lanai/Porch, Outdoor Kitchen
- Water
- Central
- Cooling
- Ceiling Fan(s), Central Electric
- Interior Features
- Built-In Cabinets, Foyer, French Doors, Laundry Tub, Pantry, Smoke Detectors, Tray Ceiling(s)
- Equipment/Appliances Included
- Auto Garage Door, Cooktop - Gas, Dishwasher, Disposal, Dryer, Microwave, Refrigerator/Freezer, Refrigerator/Icemaker, Security System, Self Cleaning Oven, Smoke Detector, Washer, Washer/Dryer Hookup
- Rooms
- Den - Study, Great Room, Guest Bath, Guest Room, Laundry in Residence, Screened Lanai/Porch
- Tax Year
- 2025
- Total Annual Recurring Fees
- $8060
- HOA Fee
- $2,015
Mortgage Calculator
Courtesy of Keller Williams Elite Realty.
 The data relating to real estate for sale on this web site comes in part from the Broker Reciprocity Program (BR Program) of M.L.S. of Naples, Inc. Properties listed with brokerage firms other than this company are marked with the BR Program Icon or the BR House Icon and detailed information about them includes the name of the listing brokers. The properties displayed may not be all the properties available through the BR Program. The information provided is for consumers’ personal, non-commercial use and may not be used for any other purpose.