28100 Cetation WAY, Bonita Springs, FL 34135
- $795,000
- 4
- BD
- 3
- BA
- 2,505
- SqFt











- List Price
- $795,000
- Listing Price
- $795,000
- Price Change
- ▼ $30,000 1780018924
- MLS#
- 226010932
- Status
- ACTIVE
- Bedrooms
- 4
- Beds + Den
- 4 Bed
- Bathrooms
- 3
- Living Sq. Ft
- 2,505
- Property Class
- Single Family Residential
- Building Design
- Single Family Residence
- Status Type
- Resale Property
- County
- Lee
- Region
- BN12 - East of I-75 South of Cit
- Development
- Village Walk Of Bonita Springs
- Subdivision
- Village Walk Of Bonita Springs
Property Description
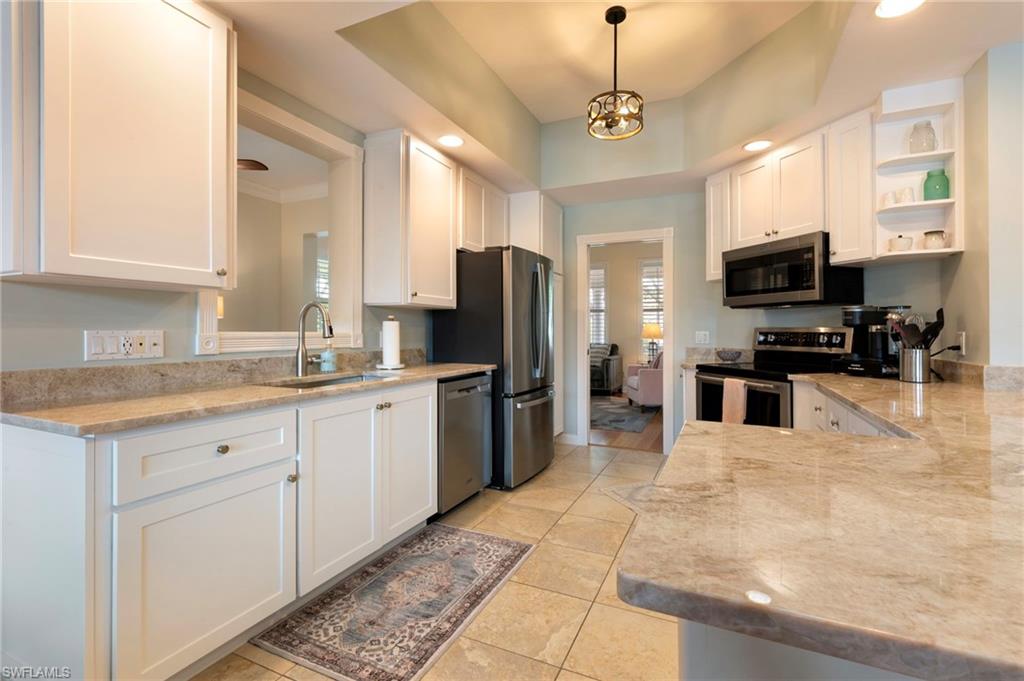
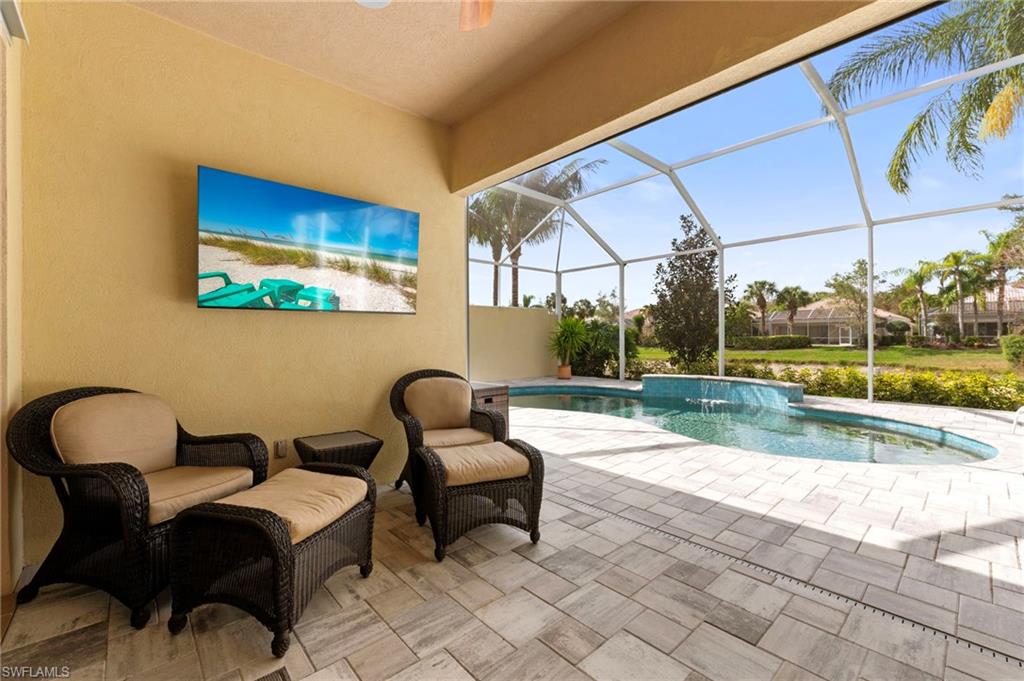
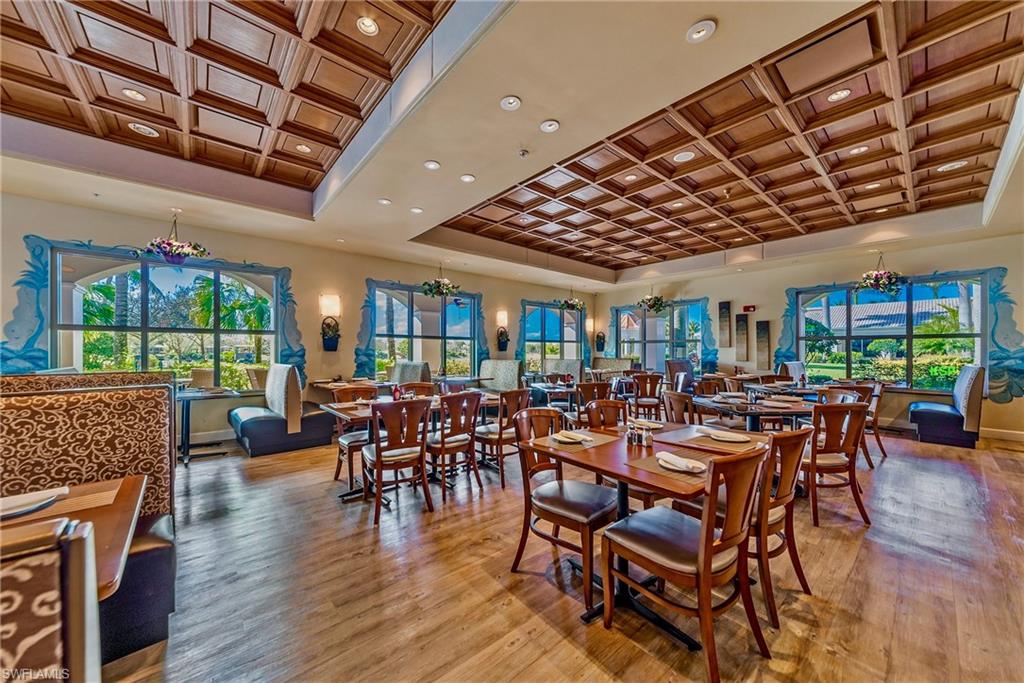
This steel-reinforced poured concrete construction home is ideally located close to the community entrance and just a short walk to the Town Center Amenity Area. Turnkey furnished on a corner homesite, this home already features many of the major upgrades buyers appreciate. Recent improvements include a new water heater (2024), new A/C with Wi-Fi thermostat controls (2022), new range, microwave, and dishwasher, washer & dryer (2022), and a counter-depth stainless refrigerator (2023). The large, inviting front porch sets the tone as you arrive, while the glass-panel front door fills the foyer with natural light. Inside, the gourmet kitchen features shaker style cabinet doors, a new sink and countertop, and an open layout ideal for entertaining. The home also includes new light fixtures inside and out, lighted ceiling fans with independent controls, and built-in Bluetooth speakers throughout the home, allowing you to enjoy music seamlessly in multiple living spaces. The thoughtful layout offers privacy and flexibility. Two bedrooms and a full bath are located toward the front of the home, while a separate suite with its own entrance sits on the right side—ideal for guests or multigenerational living. The Owner’s retreat at the rear of the home offers impact slider access to the pool deck, four closets, and an expansive double-sided bathroom. Two separate living areas ensure everyone can enjoy their own space—because not everyone likes the same programs. Outdoor living is exceptional with a custom saltwater heated pool installed in 2024, surrounded by a screen enclosure with full-view panels. The pool features a waterfall feature and Pentair smartphone-controlled system, while the pool deck showcases a French-design paver pattern. Storm protection is also well addressed with impact-resistant windows on the rear and side of the home, along with electric lanai shutters that make storm preparation simple. Residents of VillageWalk enjoy a wide array of amenities including pickleball, tennis, bocce, resort and lap-style pools, spa, restaurant, hair salon, bagel shop, and a full-time activities director who plans an active social calendar. The southern border of the community is home to the famous butterfly gardens, and with 22 miles of sidewalks, riverwalks, and pedestrian bridges, there are endless opportunities to enjoy the outdoors and stay active.
/u.realgeeks.media/chrisreetz/Lux-PPR-Black-PNG.png)
Additional Information
- Year Built
- 2005
- Garage Spaces
- 2
- furnished
- Turnkey
- Pets
- Yes
- Amenities
- Basketball Court, Beauty Salon, Bike And Jog Path, Bocce Court, Cabana, Clubhouse, Pool, Community Room, Fitness Center, Hobby Room, Internet Access, Library, Pickleball, Play Area, Restaurant, Sidewalk, Streetlight, Tennis Court(s), Underground Utility, Car Wash Area
- Community Type
- Gated, Tennis
- View
- Lake
- Boat Access
- None
- Waterfront Description
- Lake
- Pool
- Yes
- Building Description
- 1 Story/Ranch, See Remarks
- Acres
- 0.19
- Restrictions
- Architectural, Deeded
- Rear Exposure
- S
- Roof
- Tile
- Flooring
- Carpet, Tile, Wood
- Exterior Features
- Screened Lanai/Porch
- Water
- Central
- Cooling
- Ceiling Fan(s), Central Electric
- Interior Features
- Bar, Built-In Cabinets, Foyer, Laundry Tub, Pantry, Pull Down Stairs, Smoke Detectors, Volume Ceiling, Walk-In Closet(s), Window Coverings
- Equipment/Appliances Included
- Auto Garage Door, Central Vacuum, Dishwasher, Disposal, Dryer, Microwave, Range, Refrigerator/Icemaker, Self Cleaning Oven, Smoke Detector, Washer
- Rooms
- Family Room, Guest Room, Laundry in Residence, Screened Lanai/Porch
- Tax Year
- 2025
- Total Annual Recurring Fees
- $6576
- HOA Fee
- $1,643
Mortgage Calculator
Courtesy of John R Wood Properties.
 The data relating to real estate for sale on this web site comes in part from the Broker Reciprocity Program (BR Program) of M.L.S. of Naples, Inc. Properties listed with brokerage firms other than this company are marked with the BR Program Icon or the BR House Icon and detailed information about them includes the name of the listing brokers. The properties displayed may not be all the properties available through the BR Program. The information provided is for consumers’ personal, non-commercial use and may not be used for any other purpose.