16029 Trebbio WAY, Naples, FL 34110
- $5,195,000
- 5
- BD
- 5
- BA
- 5,273
- SqFt









- List Price
- $5,195,000
- Listing Price
- $5,195,000
- MLS#
- 226012462
- Status
- ACTIVE
- Bedrooms
- 5
- Beds + Den
- 5+Den
- Bathrooms
- 5
- Living Sq. Ft
- 5,273
- Property Class
- Single Family Residential
- Building Design
- Single Family Residence
- Status Type
- Resale Property
- County
- Collier
- Region
- NA11 - N/O Immokalee Rd W/O 75
- Development
- Mediterra
- Subdivision
- Il Trebbio
Property Description
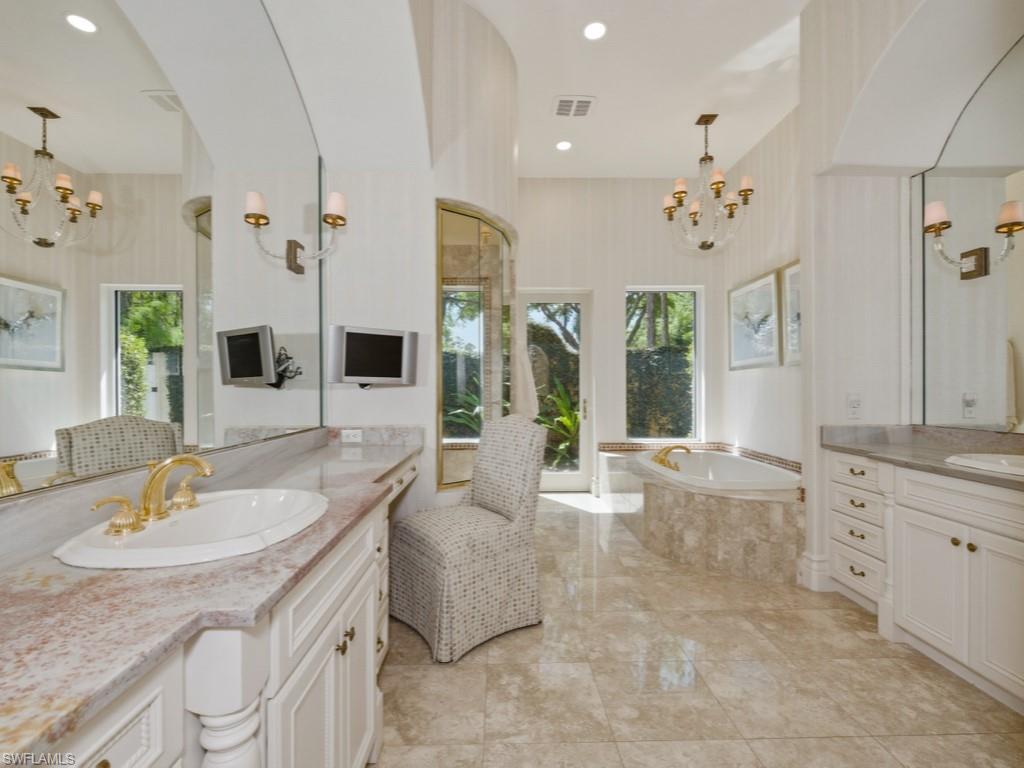












NO WAITING! GOLF MEMBERSHIP SLOT AVAILABLE IMMEDIATELY! NEW ROOF 2024. NEW A/C UNITS 2026. Experience the pinnacle of Naples luxury living in this extraordinary two-story estate, perfectly positioned within the prestigious Mediterra community to capture picturesque golf course and shimmering lake vistas. This masterpiece of inspired architecture is defined by volume coffered and tray ceilings, exquisite crown moldings, and elegant architectural niches that signal a refined, bespoke lifestyle. The grand-scale living and family rooms feature zero-corner sliding doors that dissolve the barrier between the sophisticated interiors and the tropical landscape. Culinary enthusiasts will marvel at the gourmet eat-in kitchen, a showcase of high-end design featuring a center island, walk-in pantry, and a suite of professional-grade GE Monogram appliances, including double ovens and a gas cooktop. An adjacent breakfast nook and a full wet bar with a dedicated wine cooler ensure effortless entertaining. The primary sanctuary is a masterclass in luxury, offering a private seating area, direct outdoor access, and a morning bar/coffee station for serene starts to the day. It is complemented by dual "his and hers" walk-in closets with extensive custom-built-ins. The spa-inspired primary bath is a true retreat, featuring dual sinks, a bidet, a jetted soaking tub, a walk-in shower, and a private, lushly landscaped courtyard that brings nature into your daily ritual. For professional pursuits, the den/home office provides a quiet workspace with rich wood built-in desks and cabinetry. Ascend to the second-story loft, a versatile entertaining hub with a full wet bar, refrigerator, and a wrap-around balcony overlooking the grounds. With four additional guest suites and a flexible storage/media room, the home offers unparalleled space for family and distinguished guests. The outdoor living area is a screened paradise, featuring a summer kitchen with a built-in gas grill, fridge, and sink, alongside a sparkling pool and spa with waterfall accents and a full pool bath. Convenient additions are found in the three-car air-conditioned garage, including built-in cabinetry, a central vacuum, and a water treatment system. Mediterra is a prestigious luxury golf & country club community featuring Two championship Tom-Fazio golf courses for avid golfers, multiple tennis courts, pickle-ball & bocce, fitness center, pristine bike & jogging trails, and luxurious dining at the private country club restaurant. The Mediterra Beach Club offers an escape to a 10,000 sq. ft two-story private oceanfront paradise on the Gulf of Mexico. Featuring a restaurant & bar that serves members via indoor & outdoor dining, this private facility boasts a heated swimming pool, a sundeck, and cabana beach service for chairs, umbrellas & refreshments.
/u.realgeeks.media/chrisreetz/Lux-PPR-Black-PNG.png)
Additional Information
- Year Built
- 2002
- Garage Spaces
- 3
- furnished
- Furnished
- Pets
- Yes
- Amenities
- Basketball Court, Barbecue, Beach - Private, Beach Access, Beach Club Available, Beauty Salon, Bike And Jog Path, Bocce Court, Business Center, Clubhouse, Park, Pool, Fitness Center, Full Service Spa, Golf Course, Internet Access, Pickleball, Play Area, Private Beach Pavilion, Private Membership, Putting Green, Restaurant, See Remarks, Shopping, Sidewalk, Streetlight, Tennis Court(s), Underground Utility, Car Wash Area, Volleyball
- Community Type
- Gated, Golf Course, Tennis
- View
- Golf Course, Lake, Preserve
- Boat Access
- None
- Waterfront Description
- Lake
- Pool
- Yes
- Building Description
- 2 Story, Multi-Story Home
- Acres
- 0.60
- Restrictions
- Architectural, Deeded, No Commercial, No Motorcycles, No RV, No Truck
- Rear Exposure
- N
- Roof
- Tile
- Flooring
- Carpet, Marble, Tile
- Exterior Features
- Balcony, Screened Balcony, Screened Lanai/Porch, Built In Grill, Courtyard, Outdoor Kitchen
- Water
- Central
- Cooling
- Ceiling Fan(s), Central Electric, Zoned
- Interior Features
- Bar, Built-In Cabinets, Closet Cabinets, Coffered Ceiling(s), Custom Mirrors, Exclusions, Fireplace, Foyer, French Doors, Laundry Tub, Multi Phone Lines, Other, Pantry, Smoke Detectors, Tray Ceiling(s), Volume Ceiling, Walk-In Closet(s), Wet Bar, Window Coverings, Zero/Corner Door Sliders
- Equipment/Appliances Included
- Auto Garage Door, Central Vacuum, Cooktop, Cooktop - Gas, Dishwasher, Disposal, Double Oven, Dryer, Grill - Gas, Ice Maker - Stand Alone, Microwave, Refrigerator, Refrigerator/Freezer, Refrigerator/Icemaker, Security System, Self Cleaning Oven, Smoke Detector, Wall Oven, Washer, Water Treatment Owned, Wine Cooler
- Rooms
- Balcony, Den - Study, Family Room, Guest Bath, Guest Room, Home Office, Laundry in Residence, Loft, Media Room, Screened Balcony, Screened Lanai/Porch
- Tax Year
- 2025
- Total Annual Recurring Fees
- $20723
- Master HOA Fee
- $10653
- Master HOA Fee Frequency
- Annually
Mortgage Calculator
Courtesy of Weekly Realty Group, LLC.
 The data relating to real estate for sale on this web site comes in part from the Broker Reciprocity Program (BR Program) of M.L.S. of Naples, Inc. Properties listed with brokerage firms other than this company are marked with the BR Program Icon or the BR House Icon and detailed information about them includes the name of the listing brokers. The properties displayed may not be all the properties available through the BR Program. The information provided is for consumers’ personal, non-commercial use and may not be used for any other purpose.